
Address
12132 Heath Pond Drive, Ashland, VA
Price
$ 820,000
Property Attributes
- MLS#2616710
- TypeSingle Family
- Listing Status Active
- CountyHanover
- CityAshland
- Area36 - Hanover
- NeighborhoodCheroy Woods
- Zip23005
- Style
- Year Built2000
- Taxes$ 5580
- Price$ 820,000
- Bedrooms5
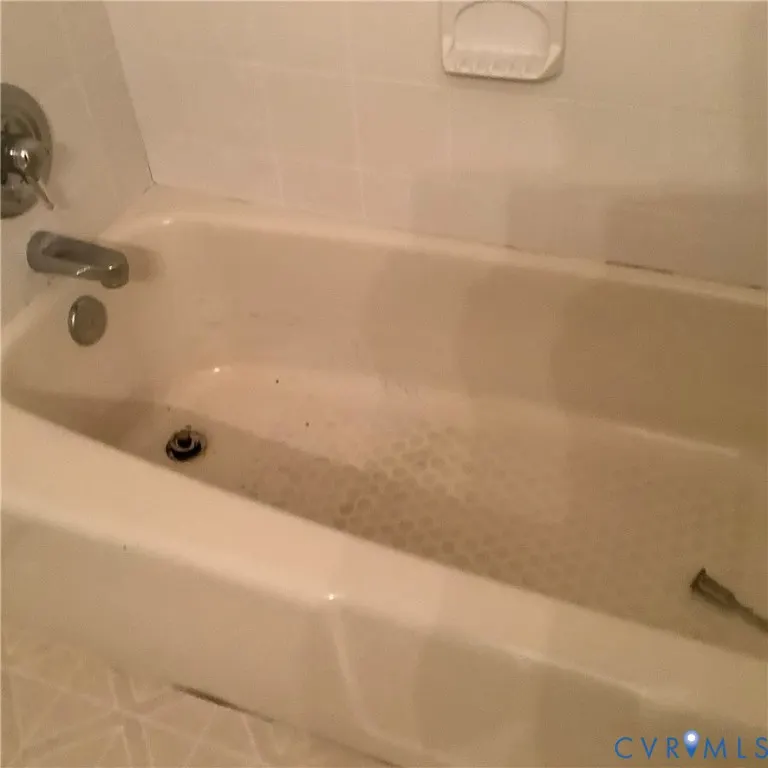
- Full Bathrooms3
- Half Bathrooms1
- Sqr Footage3940
- Lot Size3.337 Acres
Data Source:
Central Virginia Regional MLS (CVRMLS)
Property Description
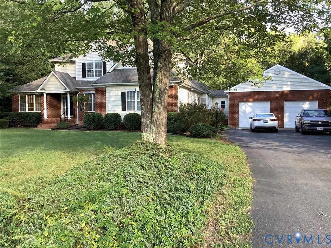
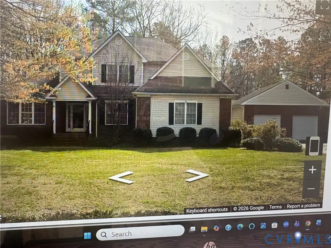
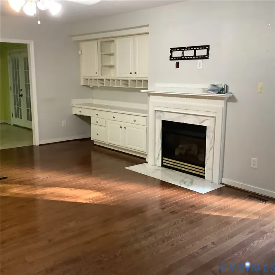
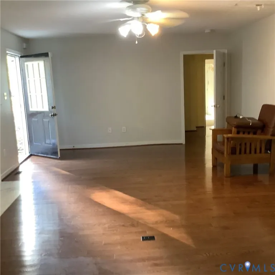
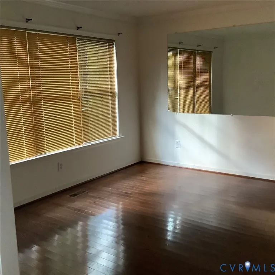
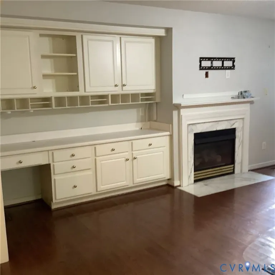
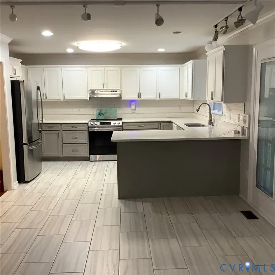
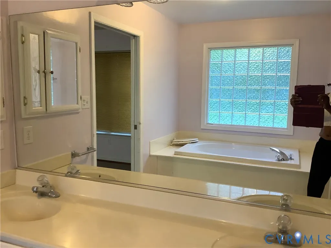
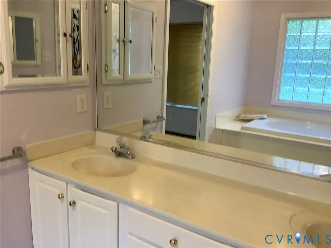
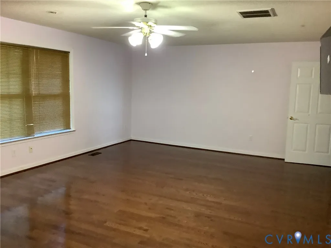
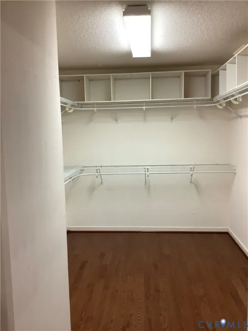
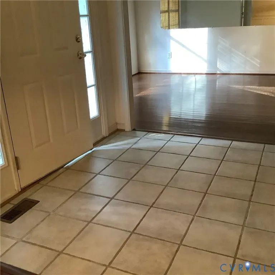
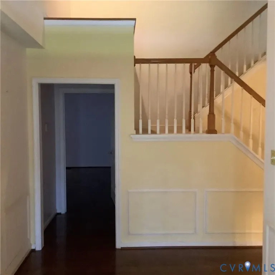
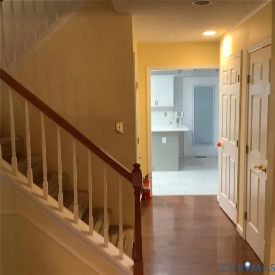
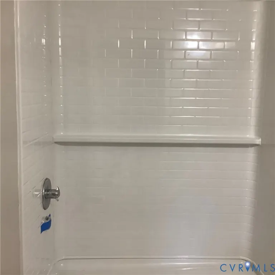
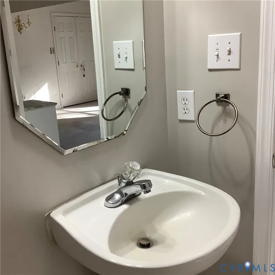
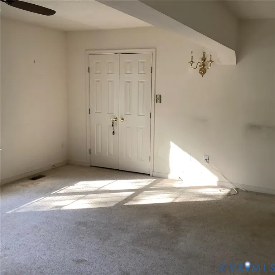
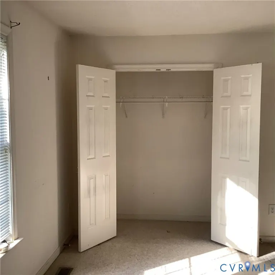
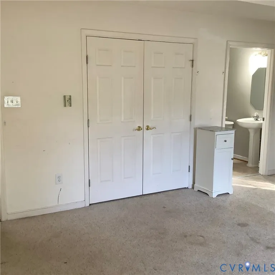
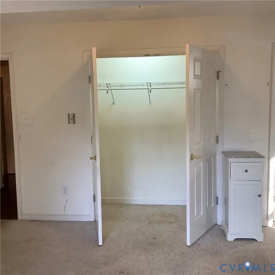
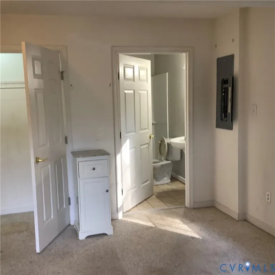
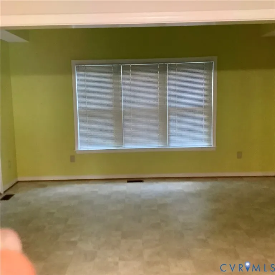
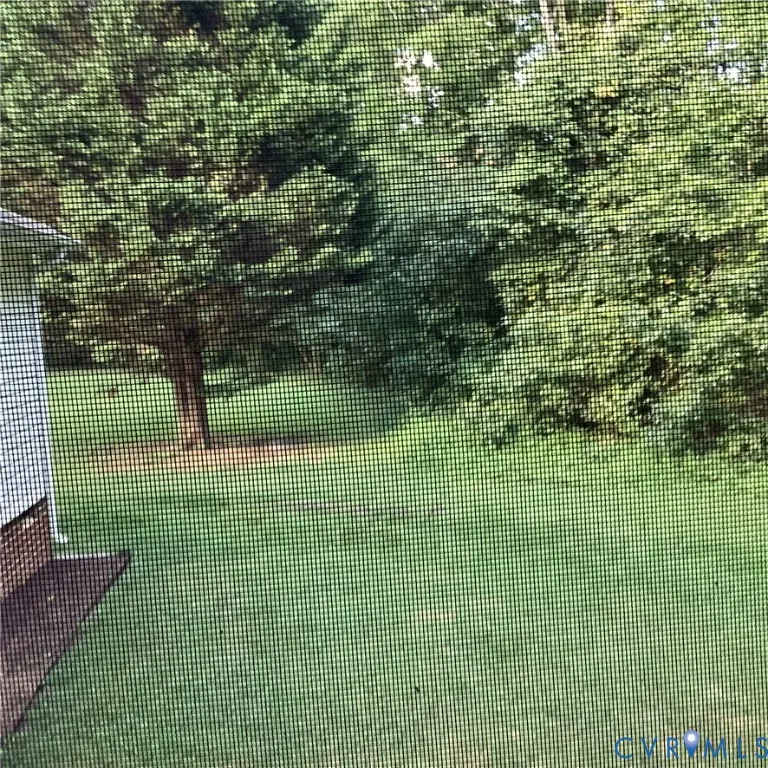
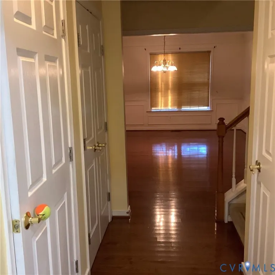
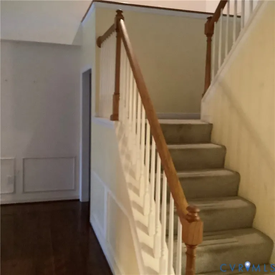
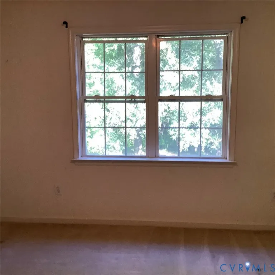
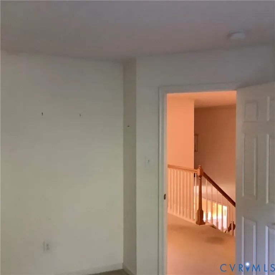
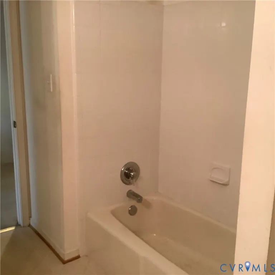
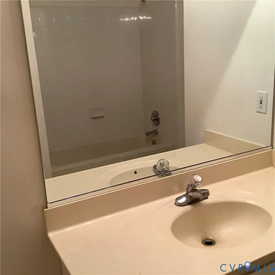
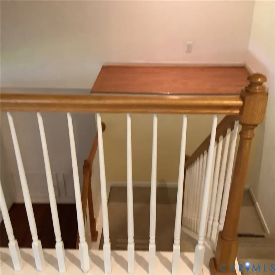
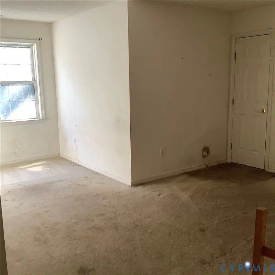
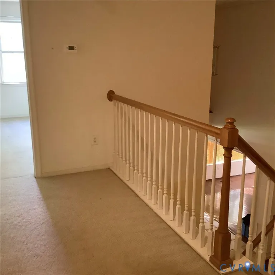
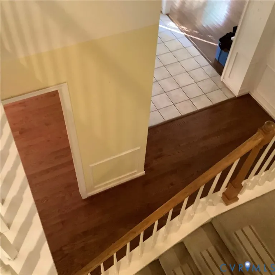
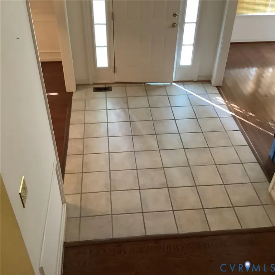
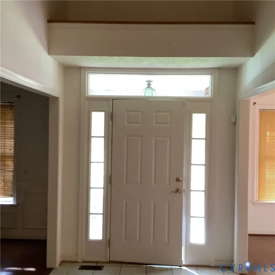
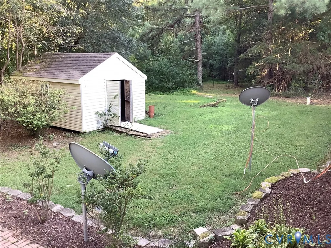
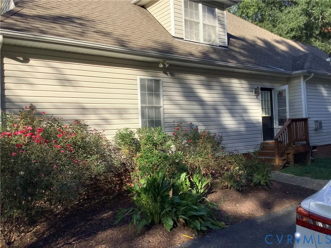
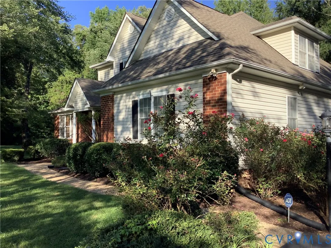
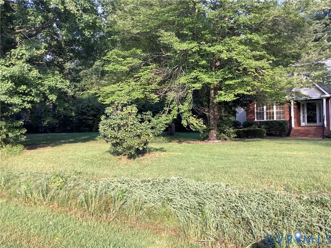
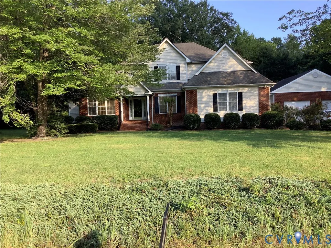
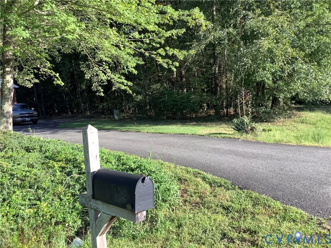
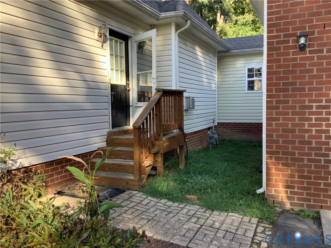
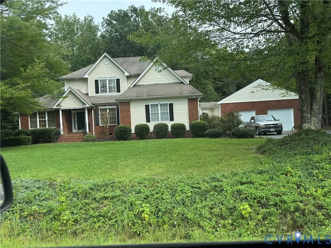
Welcome to 12132 HeathPond Drive, Ashland, Virginia. - A rare opportunity to own a beautifully maintained, one-owner estate nestled on 3.32 private acres in one of Hanover County's most desirable locations. Built in 2000, this impressive two-story residence offers 5 spacious bedrooms, 3 full baths, and a side-entry 2-car garage, combining timeless elegance with everyday comfort. Step inside and discover generous living spaces highlighted by stunning granite flooring, abundant natural light, and a floor plan designed for both entertaining and family living The expansive grounds provide a peaceful retreat with room to roam, garden, play, or simply enjoy the tranquility of nature. The spacious owner's suite. An oversized secondary bedroom on the first floor and versatile living areas offer flexibility for today's lifestyle. Located just minutes from the charm of Ashland, major highways, shopping, dining, and highly regarded schools, this exceptional property offers the privacy of country living with the convenience of city access.
| Elementary School | Middle School | High School |
|---|---|---|
| Ashland Elementary School | Liberty Middle School | Patrick Henry High School |
| Price History | |
|---|---|
| 7/6/2026 | Listed $795,000 |
| 9/14/2026 | 3$820,000 |
General Features
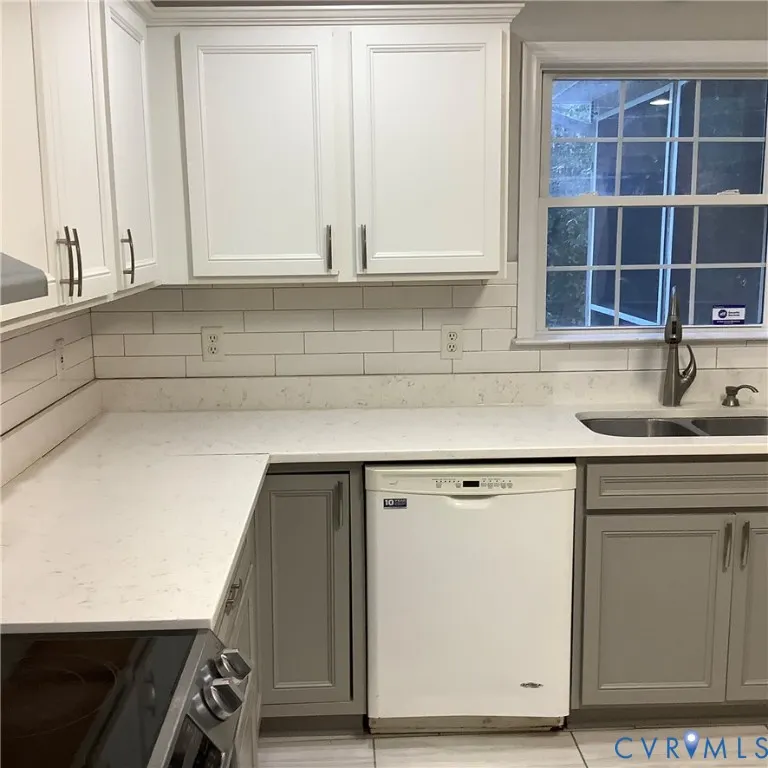
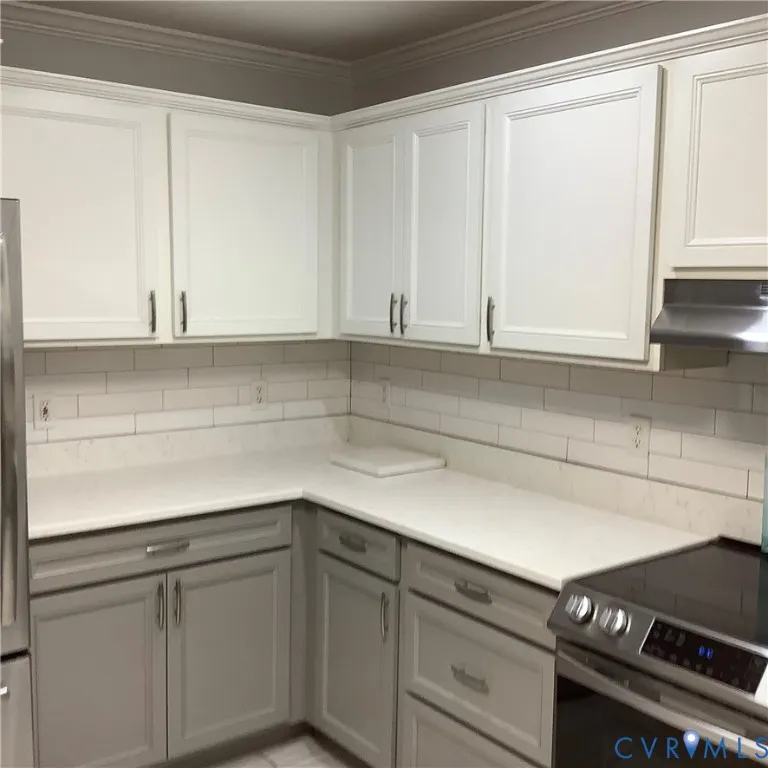
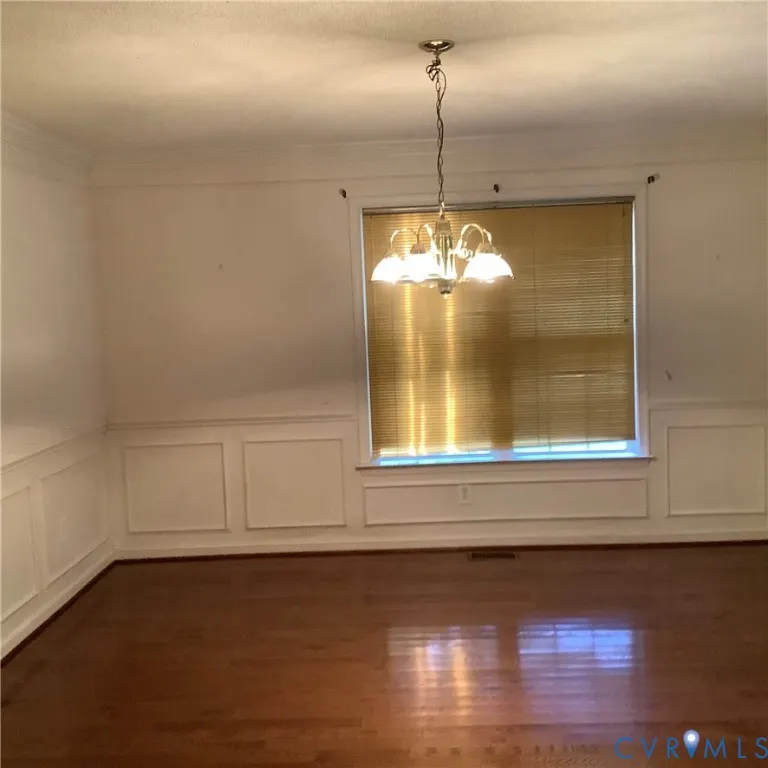
| Interior Features | Bookcases,Built-in Features,Bedroom on Main Level,Separate/Formal Dining Room,En Suite Bathroom,Full Bath on Main Level,Granite Counters |
|---|---|
| Sewer | Septic Tank |
| Heating | Electric,Forced Air,Heat Pump,Natural Gas |
| Cooling | Central Air,Heat Pump |
| Possession | Close Of Escrow |
| Roof | Composition |
| Appliances | Dishwasher,Gas Water Heater |
| Exterior Features | Paved Driveway |
| Garage Spaces | 2 |
| Architectural Style | Two Story |
| Pool Features | None |
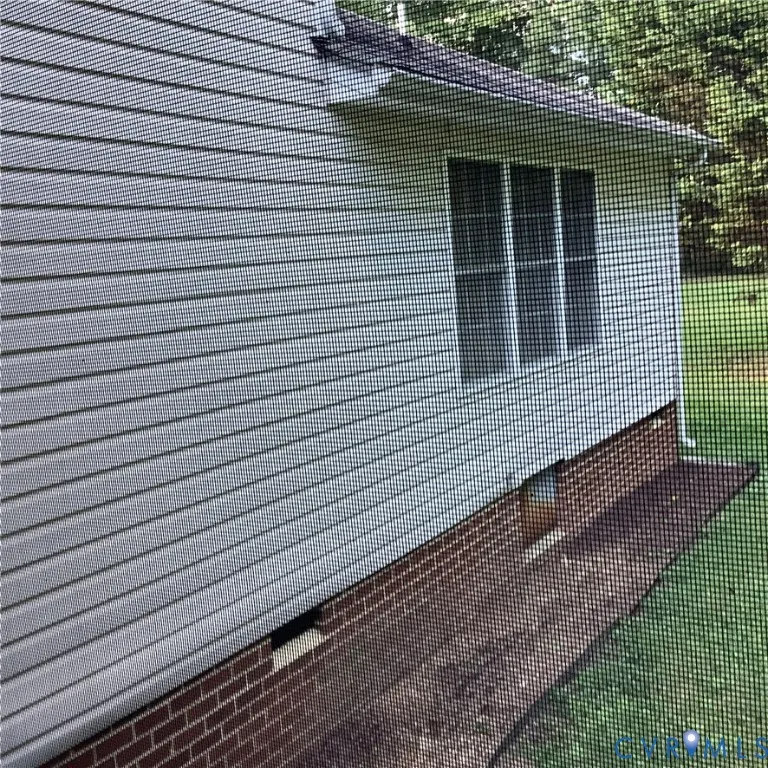
| Construction Materials | Brick,Drywall,Frame,Vinyl Siding |
| Exclusions | refrigerator |
| Year Built | 2000 |
| Stories | 2 |
| Levels | Two |
| Property SubType | Single Family Residence |
| Tax Year | 2026 |
| Percent Ownership | Estate |
| County | Hanover |
| New Construction | false |
| Property Type | Residential |
| Attached Garage | true |
| Subdivision Name | Cheroy Woods |
| Garage Y/N | true |
| Total Rooms | 12 |
| Full Baths | 3 |
| Status | Active |
| High School | Patrick Henry |
| Zoning Description | AR1 |
| MLS Area | 36 - Hanover |
| Lot Size Units | Acres |
| Waterfront Y/N | false |
| Elementary School | Ashland |
| Year Built Details | Actual |
| Tax Annual Amount | 5580.9 |
| Middle/Junior High School | Liberty |
| Property Condition | Resale |
| Days on Market | 2 |
| Standard Status | Active |
| Occupancy Type | Vacant |
| Tax Assessed Value | 689000 |
| Tax Lot | 21 |
| Property Sub Type Additional | Single Family Residence |
Interior Features
| Basement | Crawl Space |
|---|---|
| Flooring | Carpet,Ceramic Tile,Granite |
| Total Stories | 2 |
| Basement (Y/N) | false |
| Air Conditioning Y/N | true |
| Heating Y/N | true |
| Fireplace Y/N | false |
| Half Baths | 1 |
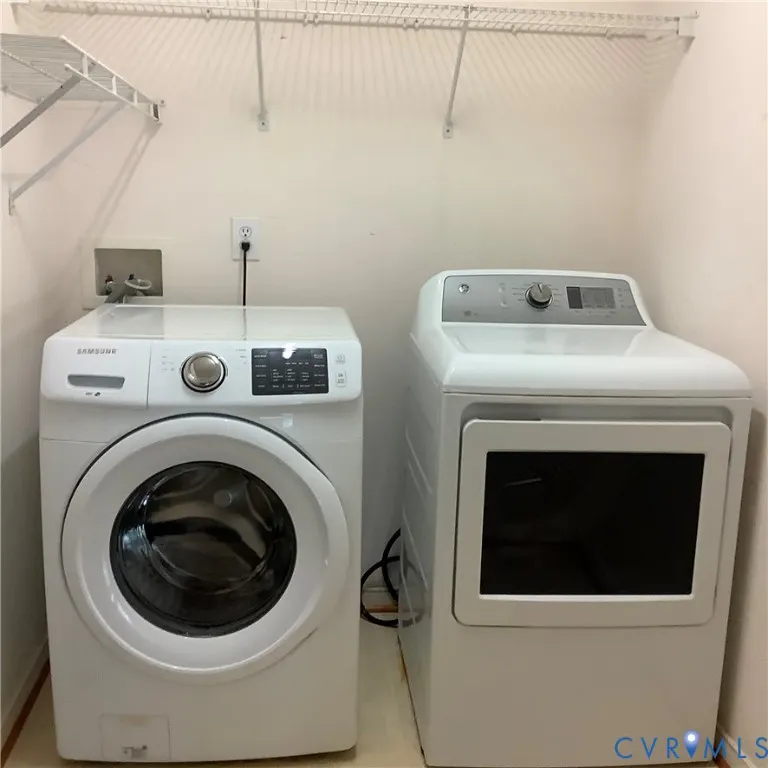
| Laundry Features | Dryer Hookup |
| Total Bedrooms | 5 |
| LivingAreaSource | Assessor |
| Total Baths | 4 |
Exterior Features
| Fencing | None |
|---|---|
| Parking Features | Attached,Driveway,Finished Garage,Garage,Garage Door Opener,Oversized,Paved,Shared Driveway |
| Water Source | Community/Coop,Shared Well,Well |
| Lot Size Area | 3.337 |
| Lot Size Acres | 3.337 |
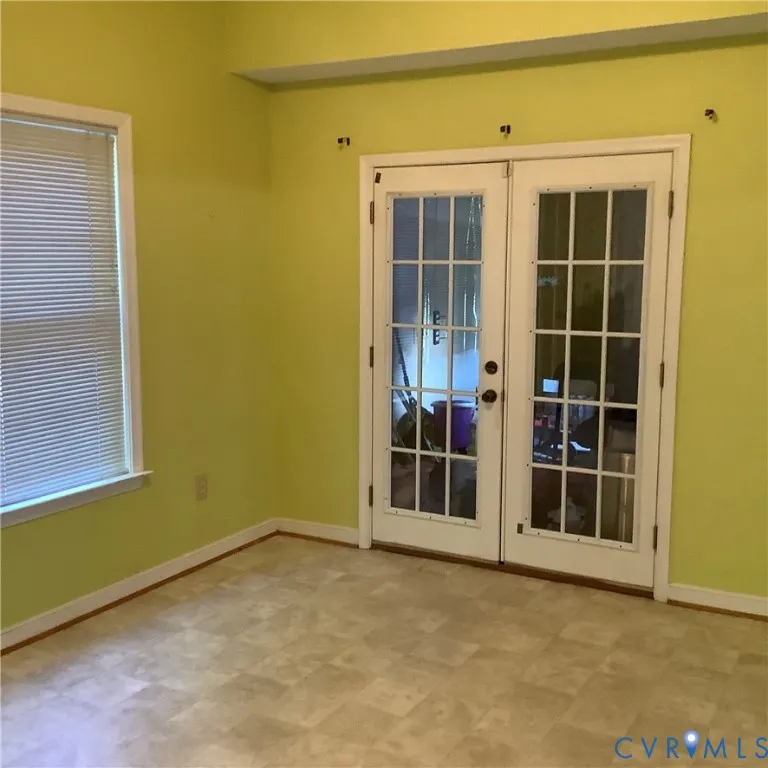
| Door Features | Sliding Doors |
Amenities
- Foreclosure
- Views
- Short Sale
- New Construction
- Adult 55+
- Lease To Own
- No HOA Fees
- Furnished
- Primary On Main
- Air Conditioning
- Seller Finance
- Green
- Fixer Upper
- Horse
- Golf
- Fireplace
- Deck
- Garage
- Basement
- Pool
Property vs Single Family Average in 23005
Price
Taxes
Year Built

 All or a portion of the multiple listing information is provided by the Central Virginia Regional Multiple Listing Service, LLC, from a copyrighted compilation of listings. All CVR MLS information provided is deemed reliable but is not guaranteed accurate. The compilation of listings and each individual listing are ©2026 Central Virginia Regional Multiple Listing Service, LLC. All rights reserved.
All MLS listings are © 2026 Central Virginia Regional Multiple Listing Service, LLC. All
All or a portion of the multiple listing information is provided by the Central Virginia Regional Multiple Listing Service, LLC, from a copyrighted compilation of listings. All CVR MLS information provided is deemed reliable but is not guaranteed accurate. The compilation of listings and each individual listing are ©2026 Central Virginia Regional Multiple Listing Service, LLC. All rights reserved.
All MLS listings are © 2026 Central Virginia Regional Multiple Listing Service, LLC. All
