
Address
4911 Aqua Lane, Prince George, VA
Price
$ 514,999
Property Attributes
- MLS#2617332
- TypeSingle Family
- Listing Status Active
- CountyPrince George
- CityPrince George
- Area58 - Prince George
- NeighborhoodNone
- Zip23875
- Style
- Year Built1969
- Taxes$ 2549
- Price$ 514,999
- Bedrooms5
- Full Bathrooms4
- Half Bathrooms0
- Sqr Footage3066
- Lot Size0.55 Acres
Data Source:
Central Virginia Regional MLS (CVRMLS)
Property Description
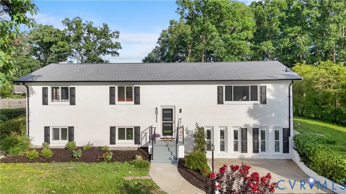
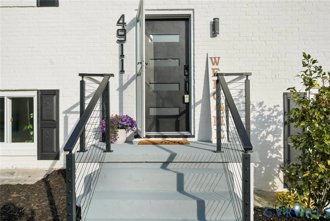
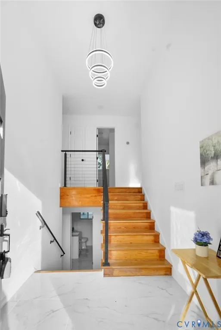
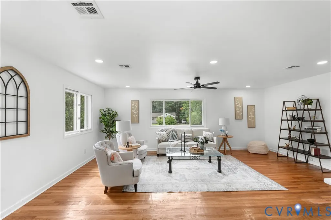
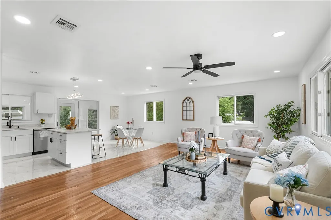
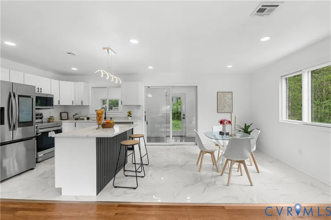
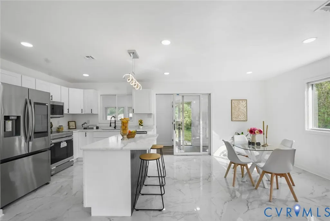
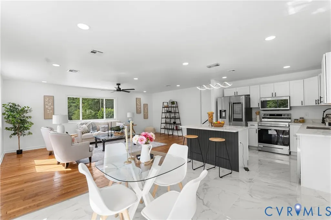
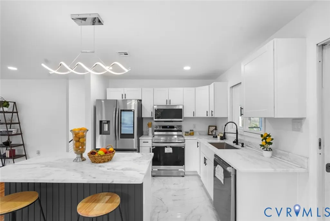
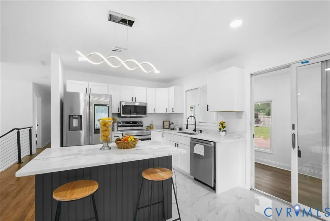
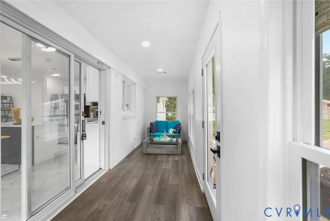
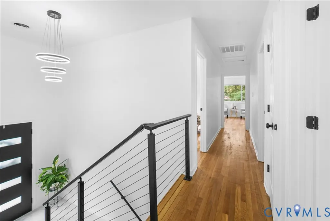
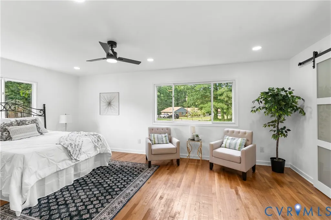
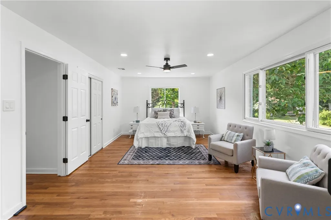
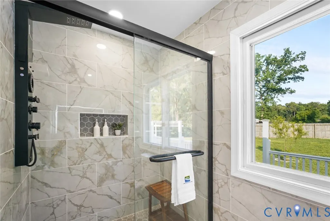
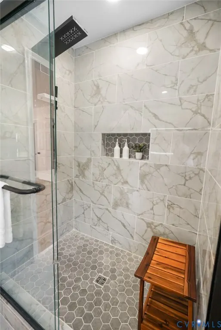
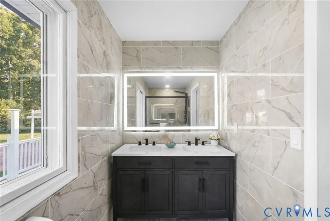
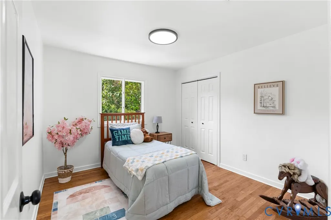
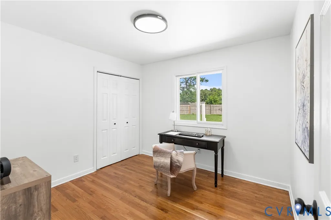
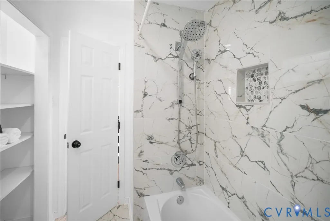
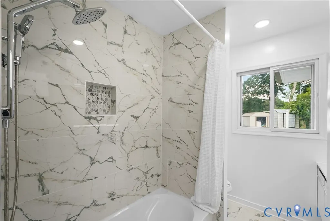
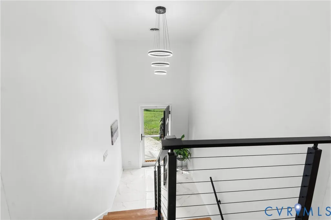
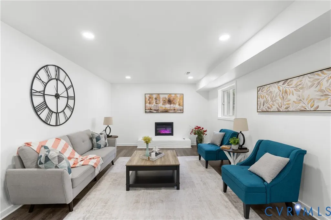
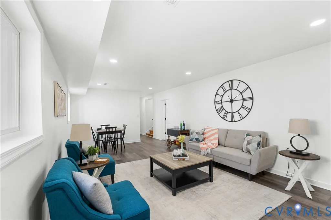
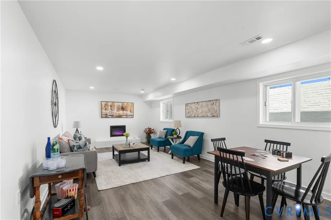
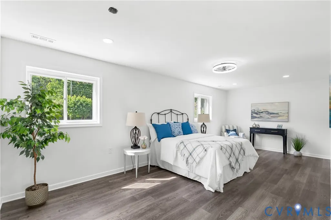
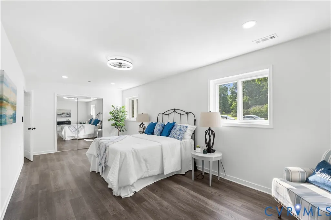
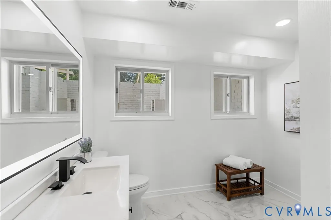
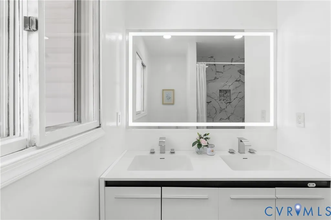
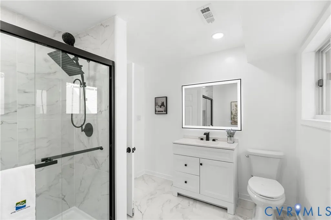
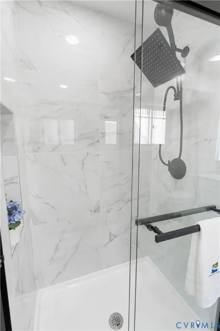
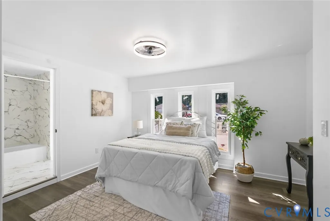
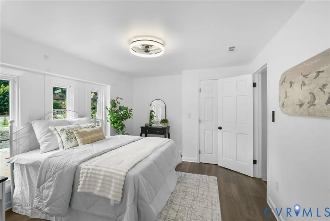
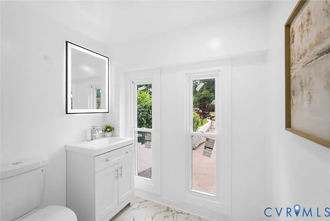
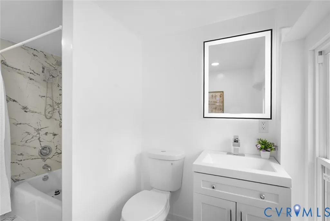
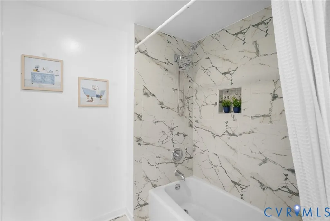
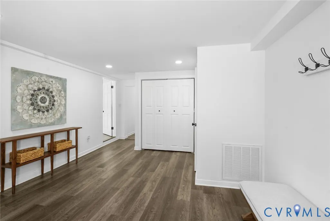
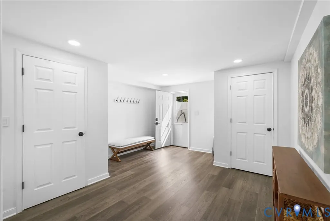
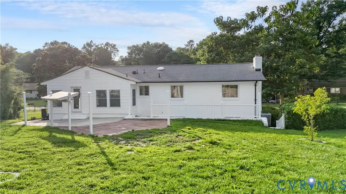
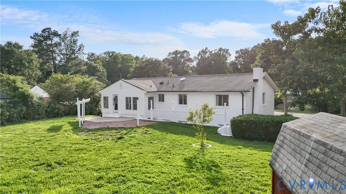
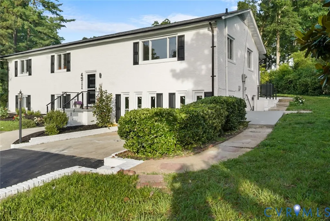
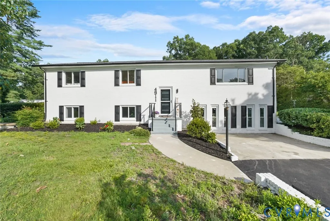
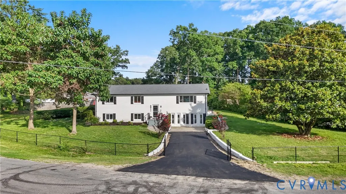
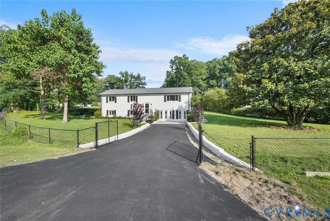
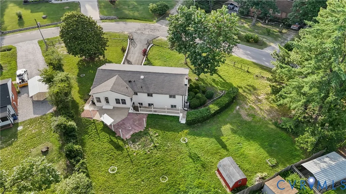
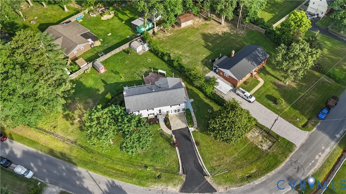
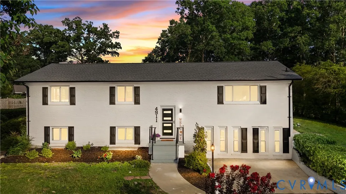
The opportunity to own this beautifully renovated 5 beds, 4 baths home, boasting 3066 of living space in tranquil Prince George just got even more affordable. With the copious amount of positive feedback and no offer yet, seller is now offering incentives and slashed the price again! Close to shopping minutes to Richmond and Fort Greg-Adam. Upon arrival you’ll be greeted with a manicured, fully fenced yard, asphalt driveway and concrete pathway leading to backyard where you’ll find 3 storage sheds and a temperature control screen porch. The big bold house numbers on the front of the house complete its luxurious look, especially when illuminated at night. The house is freshly painted along with a new composite shingles roof, luxury metal rails, new HVAC, smart programable thermostats, luxury shower-heads, LED fog-less mirrors, and porcelain tiles in every bathroom. Upon entering the house you’ll be greeted by an open bright and luxurious split foyer where you can either head upstairs to the oversized main bedroom en-suite with hardwood floor, his and her closets with motion lights and a luxurious bathroom. The 2nd and 3rd bedrooms are nice sized with hardwood floors and motion closet lights. Head down the hallway where you will find a second luxury bathroom, an oversize living room for all those relaxing family moments, alongside a beautiful bright kitchen, equipped with energy star appliances an island and marble countertops. The dining room is bright and leads to the screen porch. Head back to the split foyer and head on downstairs where you’ll find an oversized family room perfect for fun and activities, equipped with an electric fireplace and LVP flooring that flows throughout the downstairs. Off the left of the family room. You will find an oversize bedroom that can be used as a guest bedroom, exercise room or kids playroom. Down the hallway you’ll find a 3rd luxury bathroom, bonus flex room with laundry area and an additional 5th bedroom en-suite that can be used as an office. Preview and make an offer!
| Elementary School | Middle School | High School |
|---|---|---|
| Walton Elementary School | Moore Middle School | Prince George High School |
| Price History | |
|---|---|
| 6/26/2026 | Listed $575,000 |
| 7/6/2026 | 4$550,000 |
| 7/30/2026 | 3$534,999 |
| 8/13/2026 | 2$524,999 |
| 8/28/2026 | 2$514,999 |
General Features
| Interior Features | Balcony,Bedroom on Main Level,Ceiling Fan(s),Dining Area,Double Vanity,Eat-in Kitchen,En Suite Bathroom,Full Bath on Main Level,Fireplace,Granite Counters,Kitchen Island,Main Level Primary,Multiple Primary Suites,Recessed Lighting,Steam Shower,Programmable Thermostat,Smart Thermostat |
|---|---|
| Sewer | Public Sewer |
| Heating | Electric,Forced Air |
| Cooling | Central Air,Electric |
| Possession | Close Of Escrow |
| Roof | Composition,Pitched,Shingle |
| Appliances | Dishwasher,Electric Cooking,Electric Water Heater,Microwave,Refrigerator,Stove,Water Heater,ENERGY STAR Qualified Appliances |
| Exterior Features | Lighting,Porch,Storage,Shed,Paved Driveway |
| Patio/Porch Features | Rear Porch,Patio,Screened,Porch |
| Architectural Style | Colonial,Two Story,Split-Foyer |
| Pool Features | None |
| Security Features | Smoke Detector(s) |
| Construction Materials | Aluminum Siding,Brick,Frame |
| Year Built | 1969 |
| Stories | 1 |
| Topography | Sloping |
| Levels | One,Multi/Split |
| Property SubType | Single Family Residence |
| Tax Year | 2025 |
| Percent Ownership | Partnership |
| Community Features | Curbs,Gutter(s),Street Lights |
| County | Prince George |
| New Construction | false |
| Property Type | Residential |
| Energy Efficient | Appliances |
| Subdivision Name | None |
| Garage Y/N | false |
| Other Structures | Shed(s),Storage |
| Total Rooms | 12 |
| Full Baths | 4 |
| Status | Active |
| Directions | From County Dr, turn on Bull Hill Rd, right on Bickings Ln, left on Aqua Ln, house on right; From I-95, exit on Wagner Rd, turn on Bull Hill Rd, left on Bickings Ln, left on Aqua Ln, house on the right. |
| High School | Prince George |
| Disclosures | Seller Disclosure |
| Zoning Description | RES |
| MLS Area | 58 - Prince George |
| Lot Size Units | Acres |
| Waterfront Y/N | false |
| Elementary School | Walton |
| Year Built Details | Actual |
| Tax Annual Amount | 2549 |
| Middle/Junior High School | Moore |
| Property Condition | Resale |
| Days on Market | 55 |
| Standard Status | Active |
| Occupancy Type | Vacant |
| Tax Assessed Value | 310800 |
| Tax Lot | 9 |
| Ownership Type | Partnership |
| Property Sub Type Additional | Single Family Residence |
Interior Features
| Basement | Finished,Interior Entry,Walk-Out Access,Sump Pump |
|---|---|
| Flooring | Tile,Vinyl,Wood |
| Fireplace Features | Electric |
| Total Stories | 1 |
| Basement (Y/N) | true |
| Air Conditioning Y/N | true |
| Heating Y/N | true |
| Window Features | Storm Window(s) |
| Fireplace Y/N | true |
| Laundry Features | Washer Hookup,Dryer Hookup |
| Total Bedrooms | 5 |
| Below Grade Finished Area | 1456 |
| LivingAreaSource | Assessor |
| Total Baths | 4 |
Exterior Features
| Fencing | Chain Link,Decorative,Full,Fenced |
|---|---|
| Parking Features | Driveway,Off Street,Paved,On Street |
| Lot Features | Corner Lot,Landscaped,Sloped |
| Water Source | Public,Well |
| Lot Size Area | 0.55 |
| Lot Size Acres | 0.55 |
| Door Features | Storm Door(s) |
Amenities
- Foreclosure
- Views
- Short Sale
- New Construction
- Adult 55+
- Lease To Own
- No HOA Fees
- Furnished
- Primary On Main
- Air Conditioning
- Seller Finance
- Green
- Fixer Upper
- Horse
- Golf
- Fireplace
- Deck
- Garage
- Basement
- Pool
Property vs Single Family Average in 23875
Price
Taxes
Year Built

 All or a portion of the multiple listing information is provided by the Central Virginia Regional Multiple Listing Service, LLC, from a copyrighted compilation of listings. All CVR MLS information provided is deemed reliable but is not guaranteed accurate. The compilation of listings and each individual listing are ©2026 Central Virginia Regional Multiple Listing Service, LLC. All rights reserved.
All MLS listings are © 2026 Central Virginia Regional Multiple Listing Service, LLC. All
All or a portion of the multiple listing information is provided by the Central Virginia Regional Multiple Listing Service, LLC, from a copyrighted compilation of listings. All CVR MLS information provided is deemed reliable but is not guaranteed accurate. The compilation of listings and each individual listing are ©2026 Central Virginia Regional Multiple Listing Service, LLC. All rights reserved.
All MLS listings are © 2026 Central Virginia Regional Multiple Listing Service, LLC. All
