
Address
9717 Pemberton Crossing Drive, Henrico, VA
Price
$ 650,000
Property Attributes
- MLS#2619330
- TypeSingle Family
- Listing Status Active
- CountyHenrico
- CityHenrico
- Area34 - Henrico
- NeighborhoodPemberton Crossing
- Zip23294
- Style
- Year Built2005
- Taxes$ 4296
- Price$ 650,000
- Bedrooms4
- Full Bathrooms2
- Half Bathrooms1
- Sqr Footage2720
- Lot Size0.1513 Acres
Data Source:
Central Virginia Regional MLS (CVRMLS)
Property Description
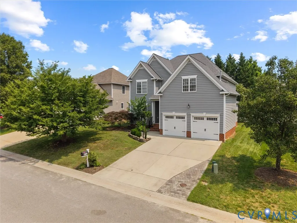
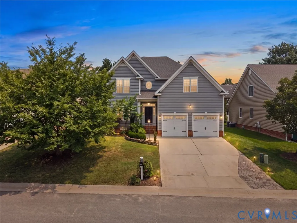
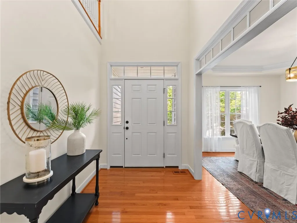
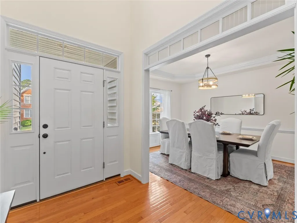
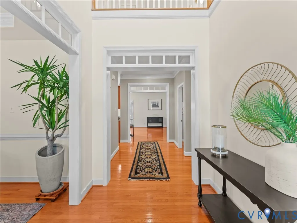
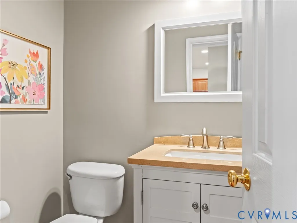
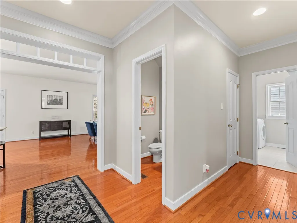
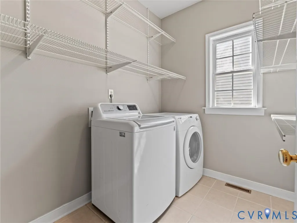
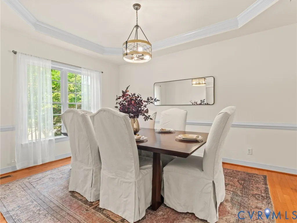
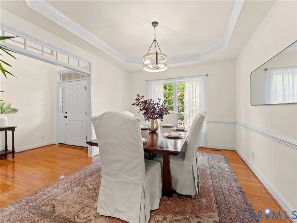
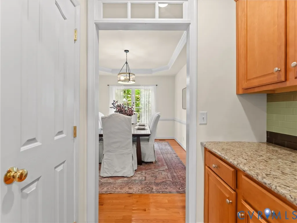
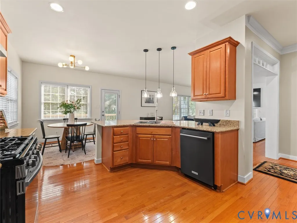
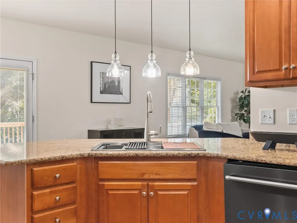
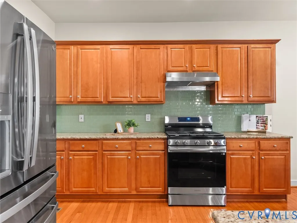
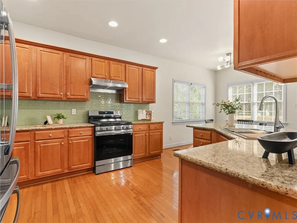
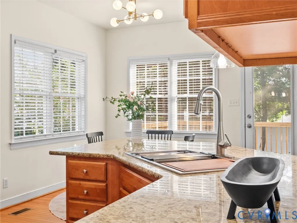
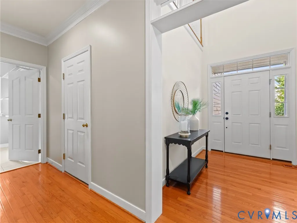
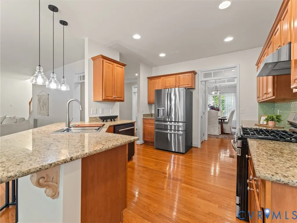
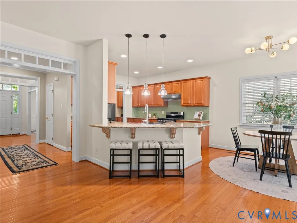
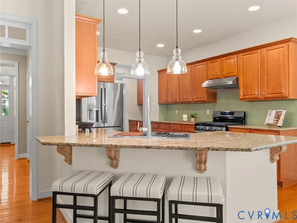
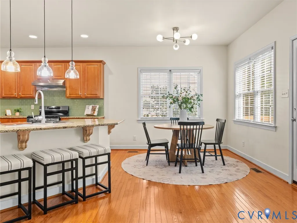
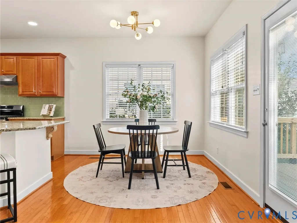
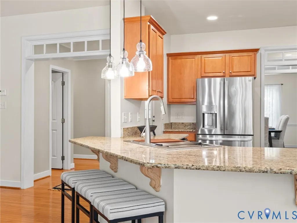
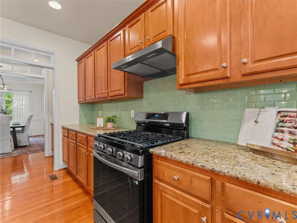
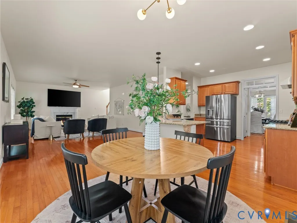
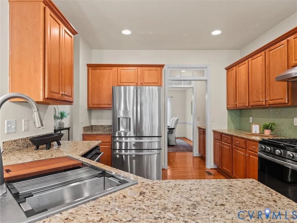
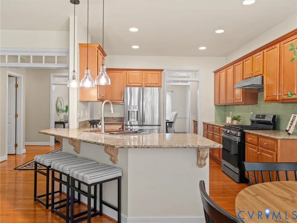
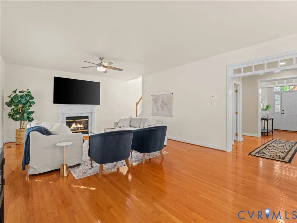
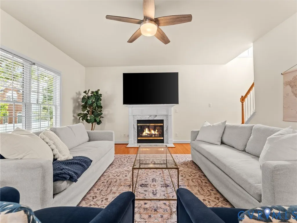
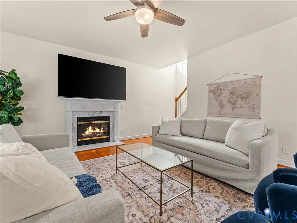
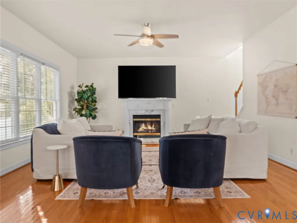
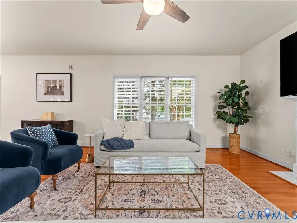
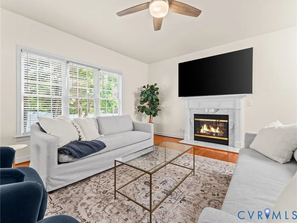
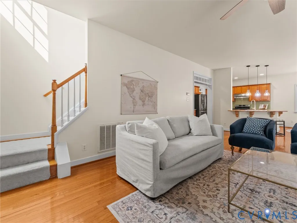
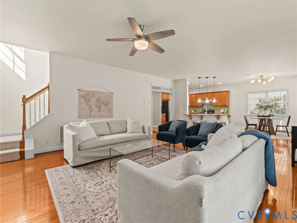
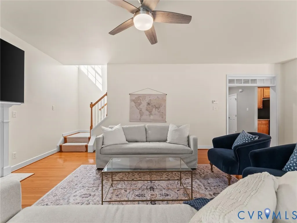
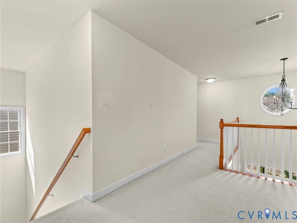
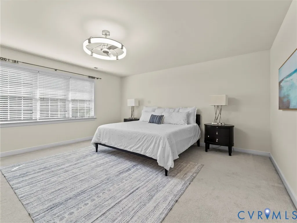
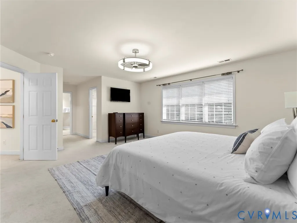
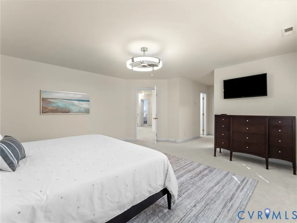
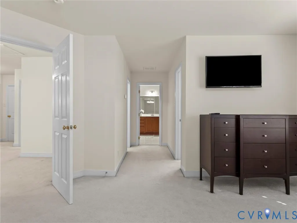
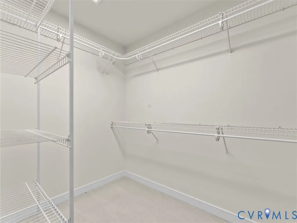
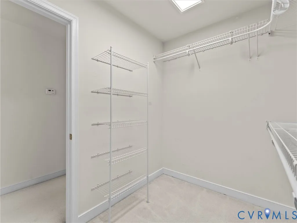
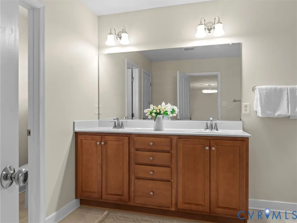
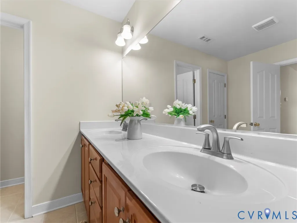
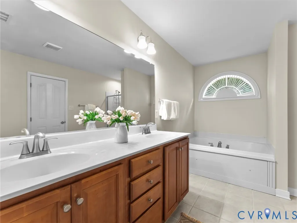
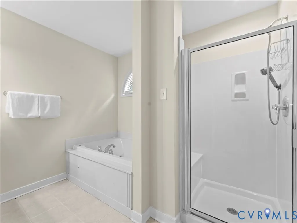
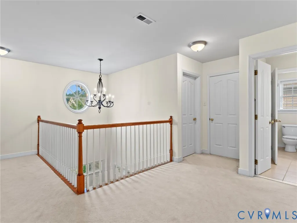
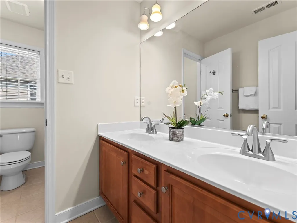
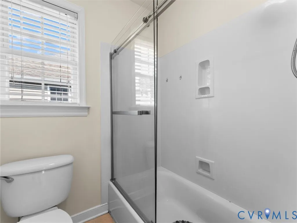
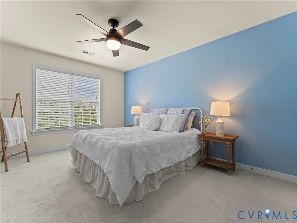
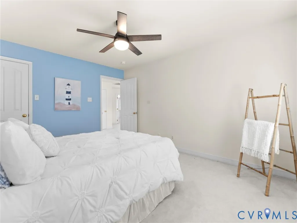
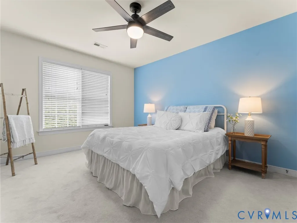
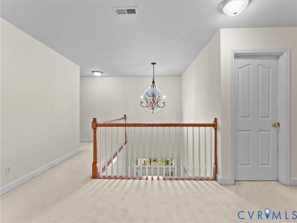
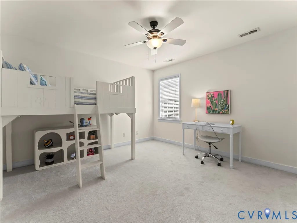
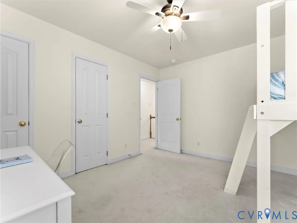
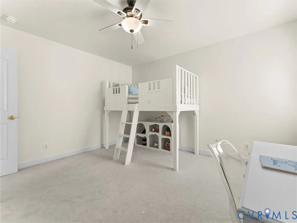
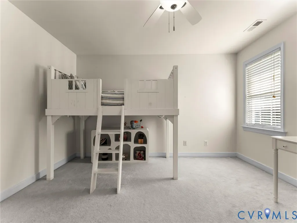
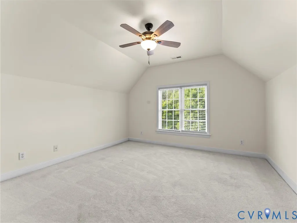
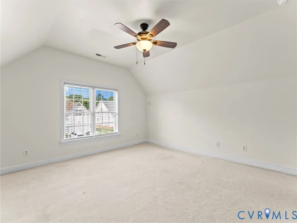
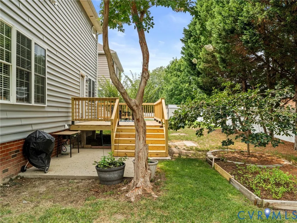
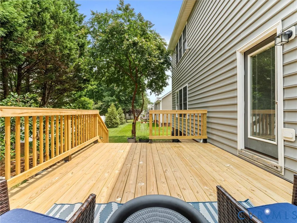
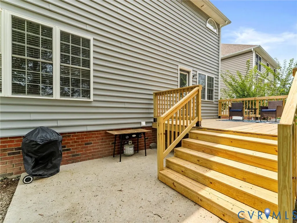
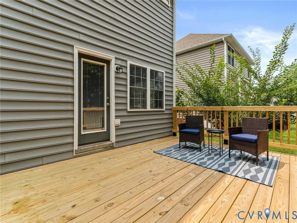
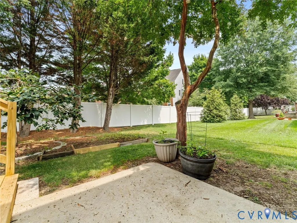
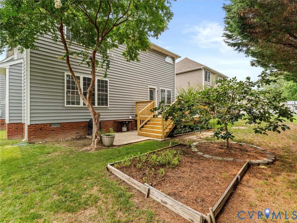
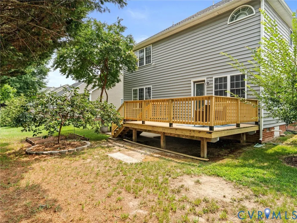
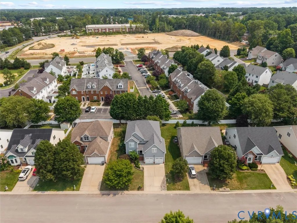
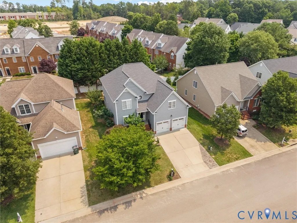
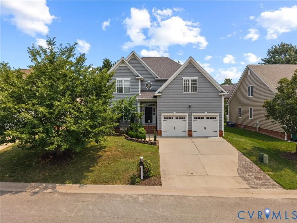
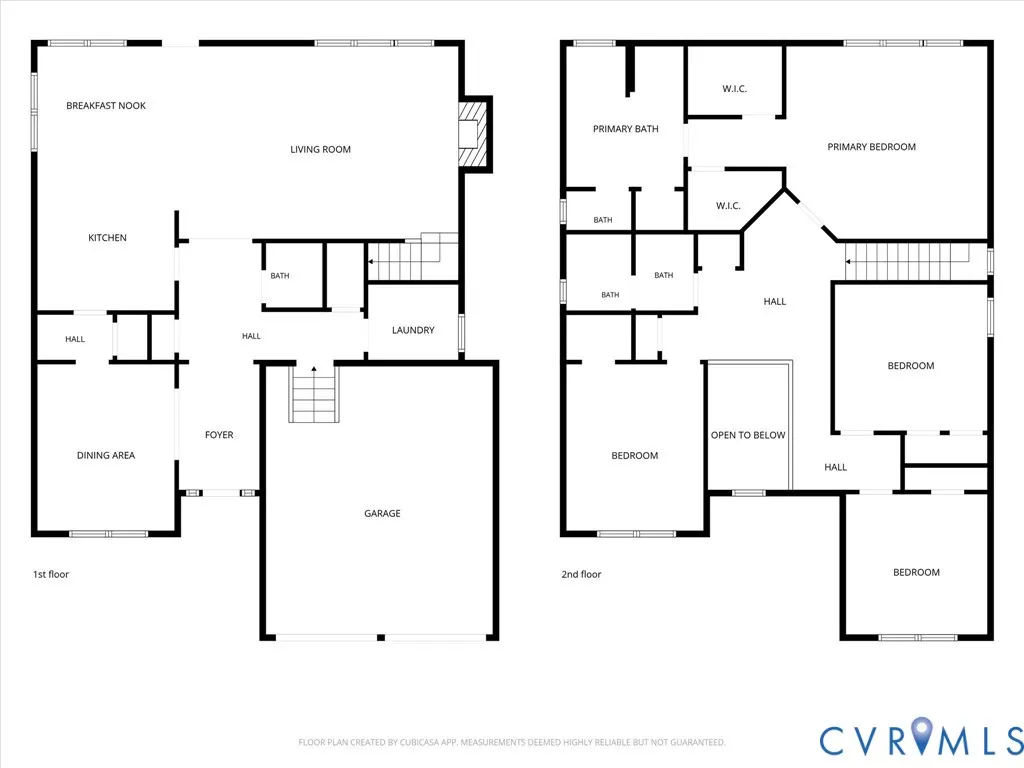
Style, Space, and Convenience! This gorgeous and well maintained transitional style home checks off all the boxes! Bright and airy open concept floor plan that includes a stunning two story foyer, flanked by an elegant formal dining room with transom windows and a tray ceiling, crown and chair molding, and a butlers pantry that leads to the kitchen. The expansive and entertaining friendly kitchen is a wonderful place to entertain, gather, and enjoy meals with its bar seating and nook that is flooded with natural light and overlooks the rear yard. Granite counter tops. attractive glass tile backsplash, and brand new gas range and hood round out this family friendly space. Generously sized family room anchors the home with a cozy gas fireplace, ceiling fan, open to the kitchen and houses the tucked rear staircase. Hardwood floors throughout all of the lower level living spaces is another elegant touch this home has to offer. Upstairs are 4 very spacious bedrooms, all with carpet and ceiling fans. The primary suite does not disappoint with its large footprint. Complete with 2 walk in closets, fresh paint, and thoughtfully designed en suite bath complete with a jetted tub, walk in shower, water closet, linen closet, and adult height double vanity. Some of the many other features include a private laundry room on the first level with tile flooring, washer and dryer that convey, and shelving, Oversized 2 car garage with two brand new garage doors and openers, Brand new deck, patio, a new 50 year dimensional roof, vinyl siding, tons of storage, beautiful natural light, many rooms freshly painted, very large bedrooms, and an upstairs layout that lends to privacy and quiet living, brand new gas stove and hood, freshly cleaned carpets, two zoned HVAC, paved double width driveway, irrigation, landscaped yard, affordable HOA only $300 a year! Very convenient location. Put this one on your list - its perfect.
| Elementary School | Middle School | High School |
|---|---|---|
| Jackson Davis Elementary School | Quioccasin Middle School | Tucker High School |
| Price History | |
|---|---|
| 7/16/2026 | Listed $689,950 |
| 7/22/2026 | 1$679,950 |
| 8/11/2026 | 2$665,000 |
| 8/26/2026 | 2$650,000 |
General Features
| Interior Features | Butler's Pantry,Tray Ceiling(s),Ceiling Fan(s),Cathedral Ceiling(s),Dining Area,Separate/Formal Dining Room,Double Vanity,Eat-in Kitchen,Fireplace,Granite Counters,High Ceilings,Jetted Tub,Bath in Primary Bedroom,Pantry,Recessed Lighting,Walk-In Closet(s) |
|---|---|
| Sewer | Public Sewer |
| Heating | Forced Air,Natural Gas,Zoned |
| Cooling | Central Air,Zoned |
| Possession | Close Of Escrow |
| Roof | Composition,Shingle |
| Appliances | Dryer,Dishwasher,Gas Cooking,Disposal,Gas Water Heater,Oven,Refrigerator,Range Hood,Stove,Washer |
| Exterior Features | Sprinkler/Irrigation,Paved Driveway |
| HOA | 300 |
| Garage Spaces | 2 |
| Association Fee Includes | Common Areas |
| Patio/Porch Features | Deck |
| Architectural Style | Two Story,Transitional |
| Pool Features | None |
| Construction Materials | Drywall,Frame,Vinyl Siding |
| Year Built | 2005 |
| Stories | 2 |
| Levels | Two |
| Property SubType | Single Family Residence |
| Tax Year | 2025 |
| Percent Ownership | Individuals |
| Community Features | Common Grounds/Area,Home Owners Association |
| Assoc Fee Paid Per | Annually |
| County | Henrico |
| New Construction | false |
| Property Type | Residential |
| Home Owner Assoc | true |
| Attached Garage | true |
| Subdivision Name | Pemberton Crossing |
| Garage Y/N | true |
| Total Rooms | 7 |
| Full Baths | 2 |
| Status | Active |
| Directions | Pemberton Road to Pemberton Crossing Subdivision, home on the left |
| High School | Tucker |
| Zoning Description | R5AC |
| MLS Area | 34 - Henrico |
| Lot Size Units | Acres |
| Waterfront Y/N | false |
| Elementary School | Jackson Davis |
| Year Built Details | Actual |
| Tax Annual Amount | 4296.92 |
| Middle/Junior High School | Quioccasin |
| Property Condition | Resale |
| Virtual Tour | https://www.zillow.com/view-3d-home/18b1c308-e4c8-49b1-8982-208c9c42b6d2?setAttribution=mls&wl=true&utm_source=dashboard |
| Days on Market | 64 |
| Standard Status | Active |
| Occupancy Type | Owner |
| Tax Assessed Value | 549400 |
| Tax Lot | 7 |
| Virtual Tour | https://pricelessproductions.hd.pics/9717-Pemberton-Crossing-Dr/idx |
| Ownership Type | Sole Proprietor |
| Property Sub Type Additional | Single Family Residence |
Interior Features
| Basement | Crawl Space |
|---|---|
| Flooring | Ceramic Tile,Partially Carpeted,Wood |
| Total Fireplaces | 1 |
| Fireplace Features | Gas |
| Total Stories | 2 |
| Basement (Y/N) | false |
| Air Conditioning Y/N | true |
| Heating Y/N | true |
| Window Features | Thermal Windows |
| Fireplace Y/N | true |
| Half Baths | 1 |
| Total Bedrooms | 4 |
| LivingAreaSource | Assessor |
| Total Baths | 3 |
Exterior Features
| Fencing | Fenced,Partial |
|---|---|
| Parking Features | Attached,Direct Access,Driveway,Finished Garage,Garage,Garage Door Opener,Off Street,Oversized,Paved |
| Lot Features | Landscaped |
| Water Source | Public |
| Lot Size Area | 0.1513 |
| Lot Size Acres | 0.1513 |
Amenities
- Foreclosure
- Views
- Short Sale
- New Construction
- Adult 55+
- Lease To Own
- No HOA Fees
- Furnished
- Primary On Main
- Air Conditioning
- Seller Finance
- Green
- Fixer Upper
- Horse
- Golf
- Fireplace
- Deck
- Garage
- Basement
- Pool
Property vs Single Family Average in 23294
Price
Taxes
Year Built

 All or a portion of the multiple listing information is provided by the Central Virginia Regional Multiple Listing Service, LLC, from a copyrighted compilation of listings. All CVR MLS information provided is deemed reliable but is not guaranteed accurate. The compilation of listings and each individual listing are ©2026 Central Virginia Regional Multiple Listing Service, LLC. All rights reserved.
All MLS listings are © 2026 Central Virginia Regional Multiple Listing Service, LLC. All
All or a portion of the multiple listing information is provided by the Central Virginia Regional Multiple Listing Service, LLC, from a copyrighted compilation of listings. All CVR MLS information provided is deemed reliable but is not guaranteed accurate. The compilation of listings and each individual listing are ©2026 Central Virginia Regional Multiple Listing Service, LLC. All rights reserved.
All MLS listings are © 2026 Central Virginia Regional Multiple Listing Service, LLC. All
