
Address
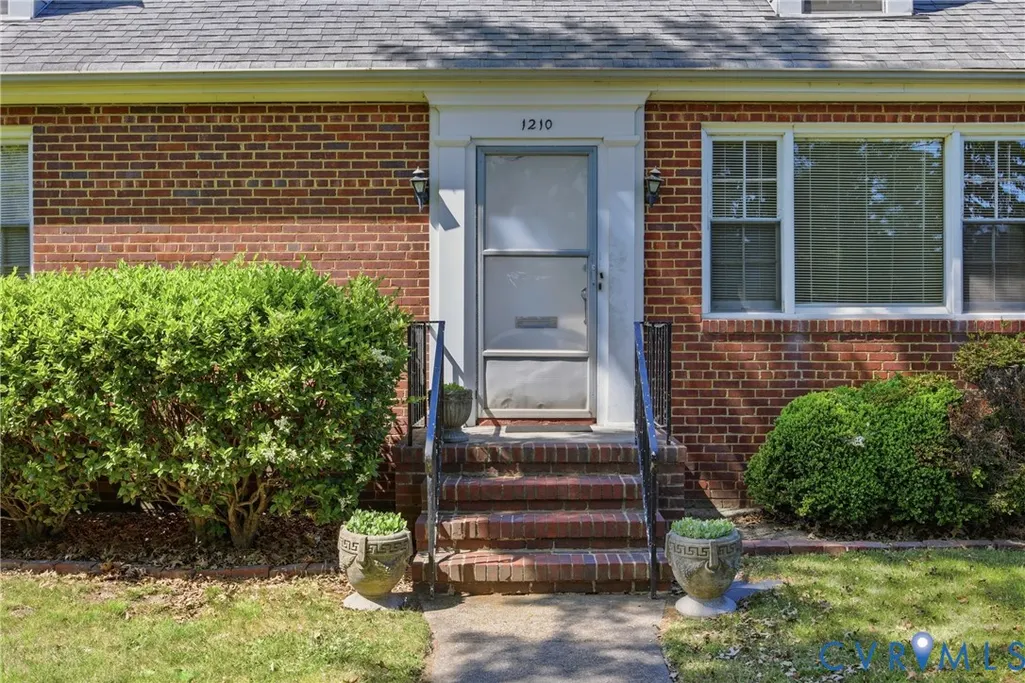
1210 Brookland Parkway, Richmond, VA
Price
$ 349,950
Property Attributes
- MLS#2619975
- TypeSingle Family
- Listing Status Pending
- CountyRichmond City
- CityRichmond
- Area30 - Richmond
- NeighborhoodSherwood Park
- Zip23227
- Style
- Year Built1954
- Taxes$ 3516
- Price$ 349,950
- Bedrooms2
- Full Bathrooms1
- Half Bathrooms0
- Sqr Footage1080
- Lot Size0.2611 Acres
Data Source:
Central Virginia Regional MLS (CVRMLS)
Property Description
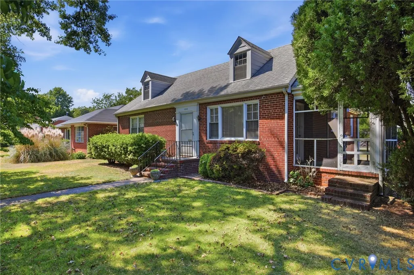
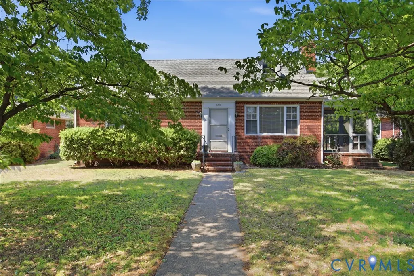
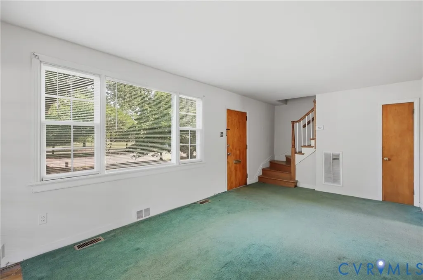
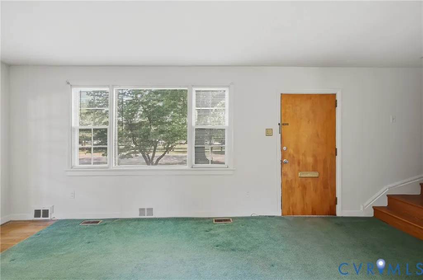
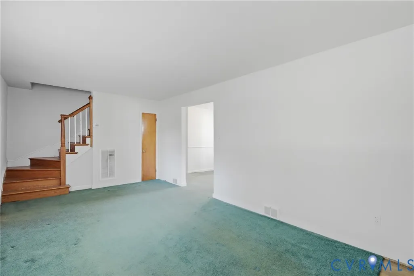
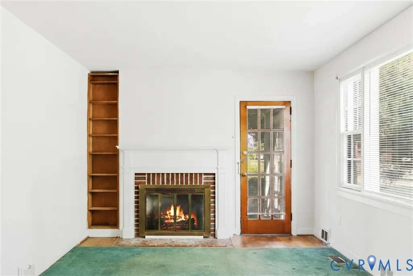
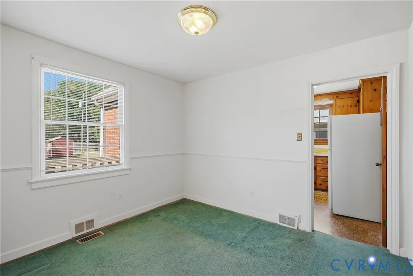
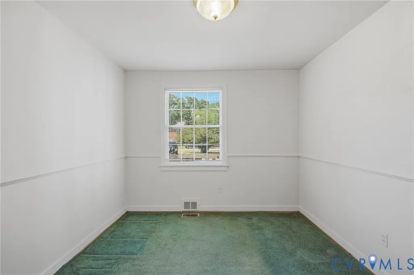
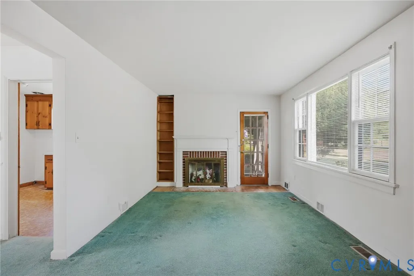
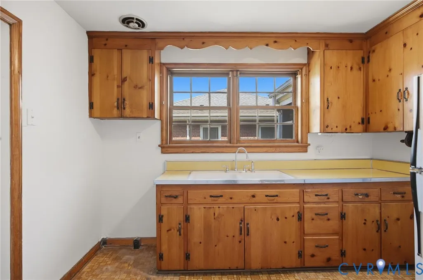
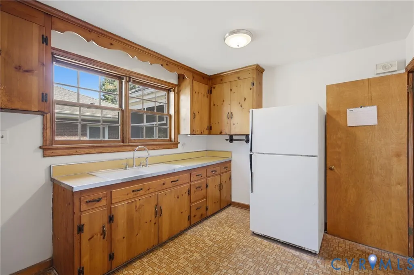
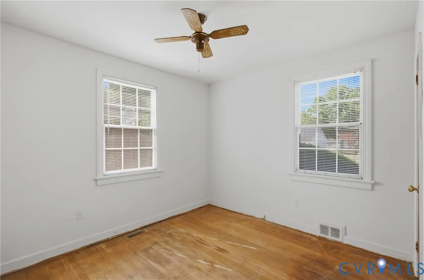
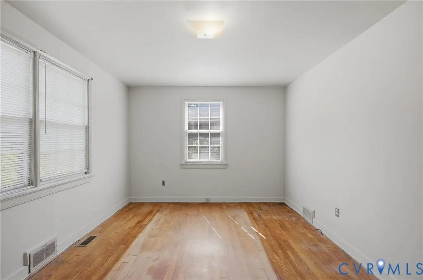
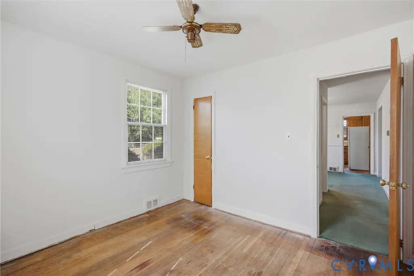
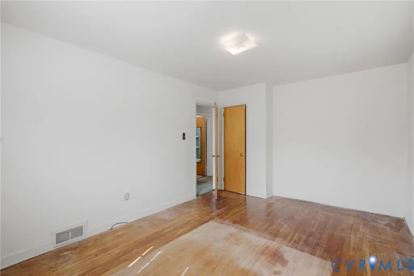
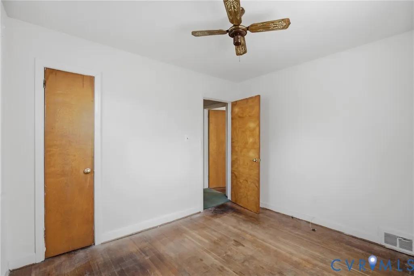
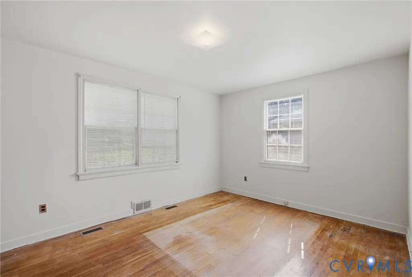
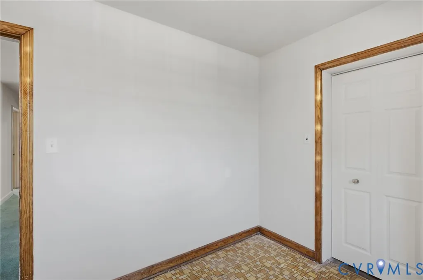
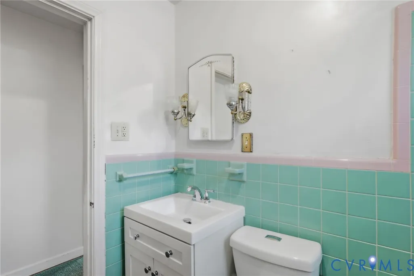
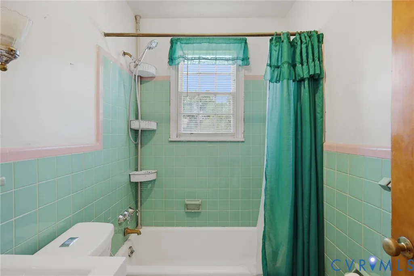
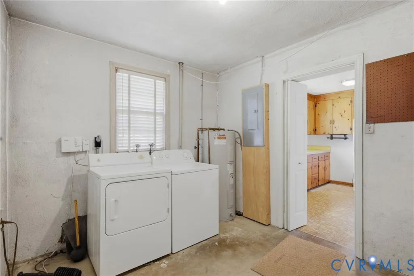
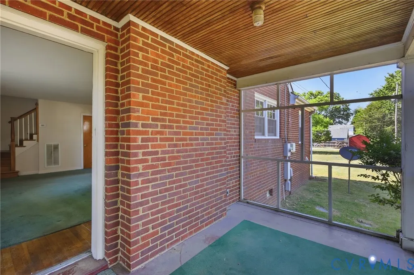
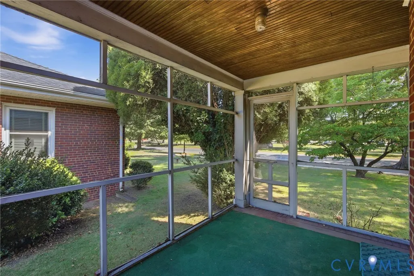
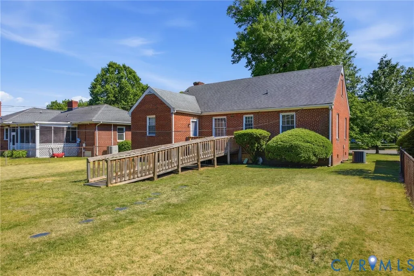
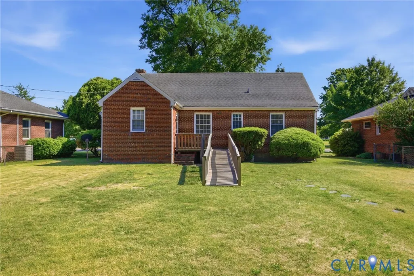
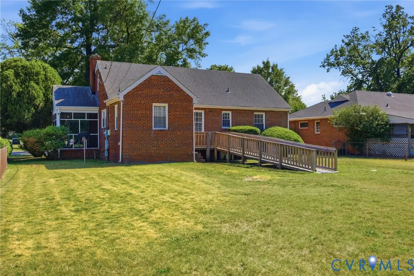
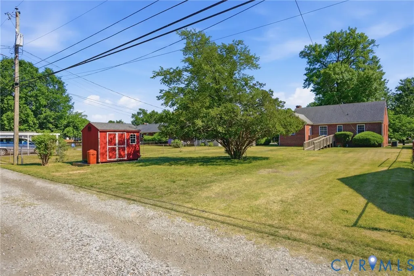
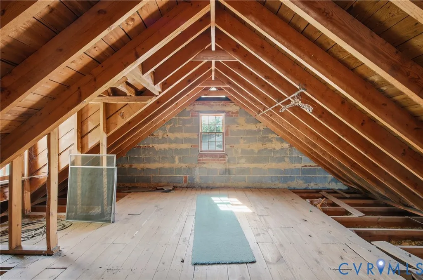
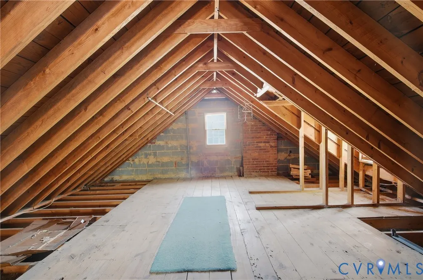
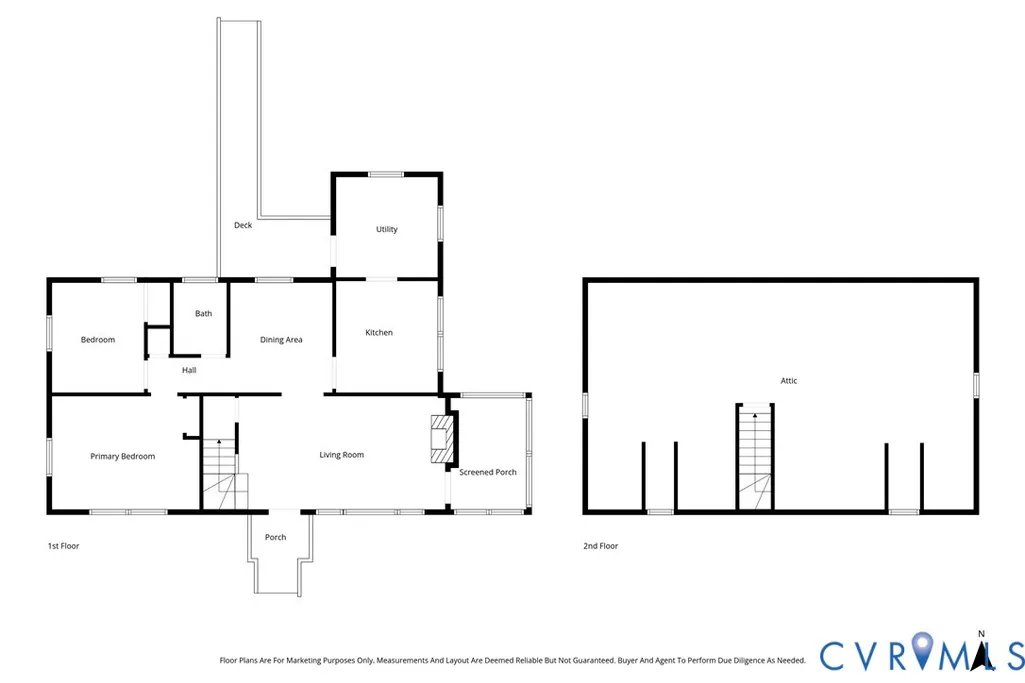
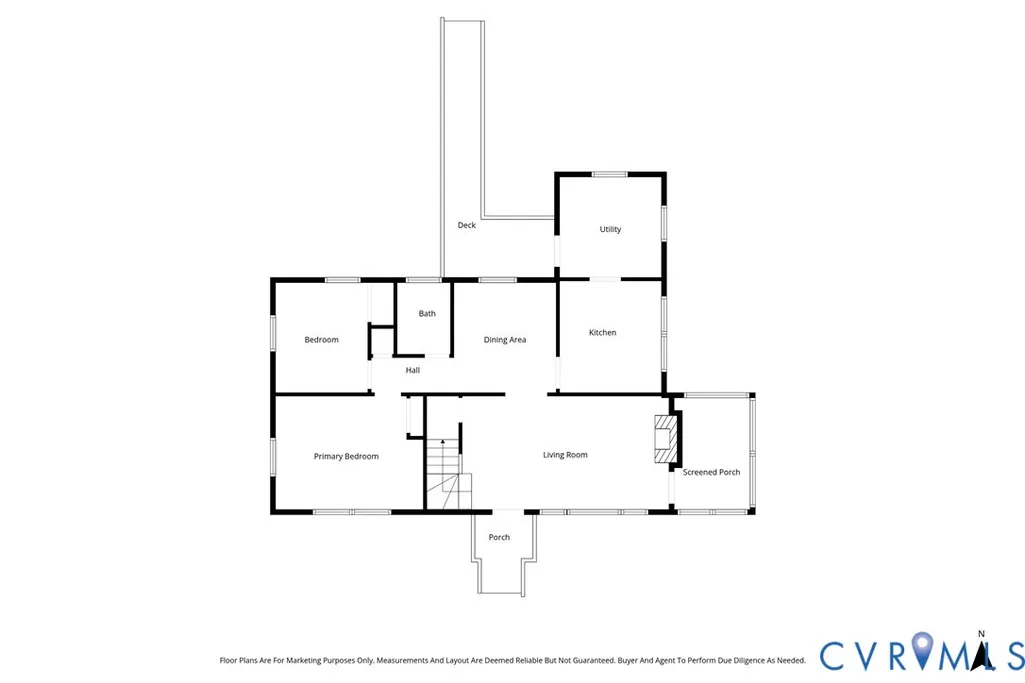
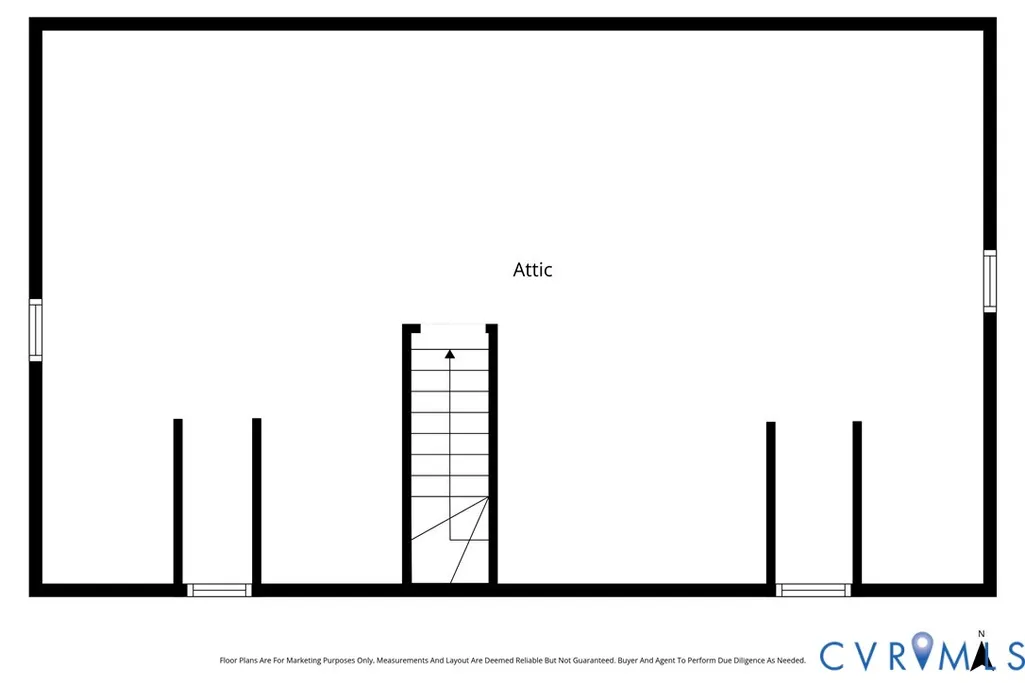
Welcome to Sherwood Park, a Charming Neighborhood known for its timeless mid-century architecture featuring Classic Brick Ranchers, Colonials, and Cape Cod-style homes built from the 1930s through the 1960s. This all-brick rancher offers almost 1,100 square feet with 2 bedrooms and 1 full bath. The exterior offers a large backyard with plenty of space to expand or relax, a 30 year dimensional shingled roof, Trane HVAC heat pump/central system, and upgraded 200 amp service. Upon entry, you are welcomed into the cozy living area featuring a fireplace, built-in shelving, picture window, and hardwood flooring under the carpet with access to the side screened porch — the perfect spot to relax or unwind. Moving from the living area is a great flex space that is perfect for a dining area or office/study. The kitchen offers nice cabinet space and an eat in area. Bedrooms 1 and 2 offer hardwood flooring and ample closet space with a guest bath offering vinyl flooring and a tile tub/shower surround. Lastly the main level offers a large laundry/utility area with extra storage. The second floor features an unfinished walk-up attic offering excellent storage or future expansion potential for additional bedrooms. Located with in minutes to the new Flying Squirrels Ballpark, interstate 95/64, Scotts Addition, Brewery’s, Restaurants, VCU, Downtown RVA, and RIC Airport. Call and Schedule Your Showing Today!
| Elementary School | Middle School | High School |
|---|---|---|
| Holton Elementary School | Henderson Middle School | John Marshall High School |
| Price History | |
|---|---|
| 7/22/2026 | Listed $349,950 |
General Features
| Interior Features | Bookcases,Built-in Features,Bedroom on Main Level,Ceiling Fan(s),Dining Area,Eat-in Kitchen,Fireplace,Wired for Data |
|---|---|
| Sewer | Public Sewer |
| Heating | Electric,Heat Pump |
| Cooling | Central Air |
| Possession | Close Of Escrow |
| Roof | Shingle |
| Appliances | Electric Water Heater,Refrigerator |
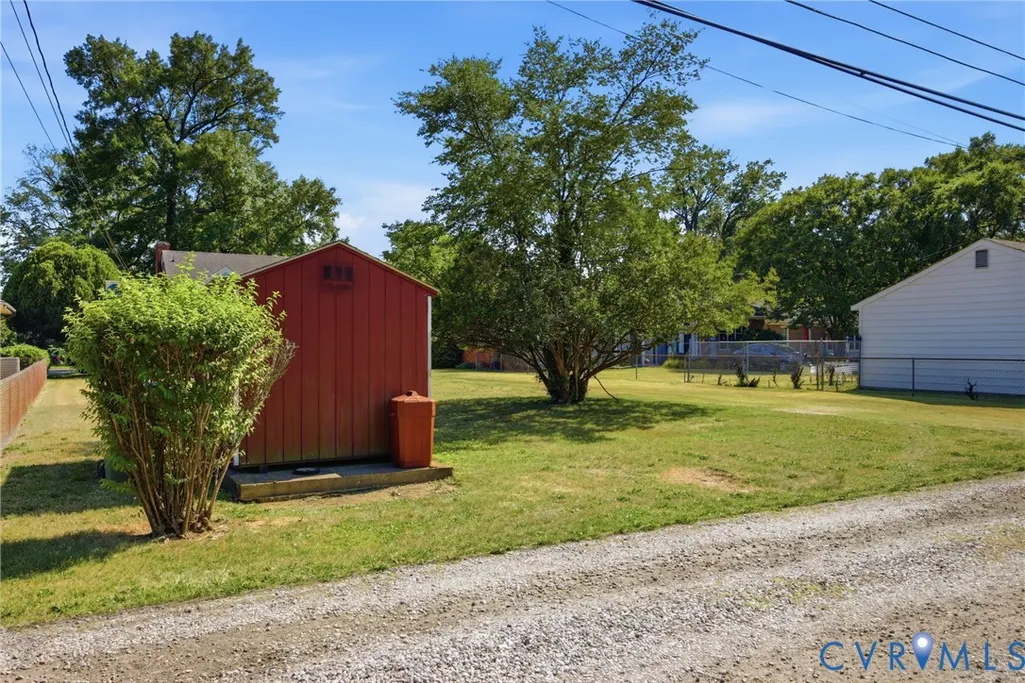
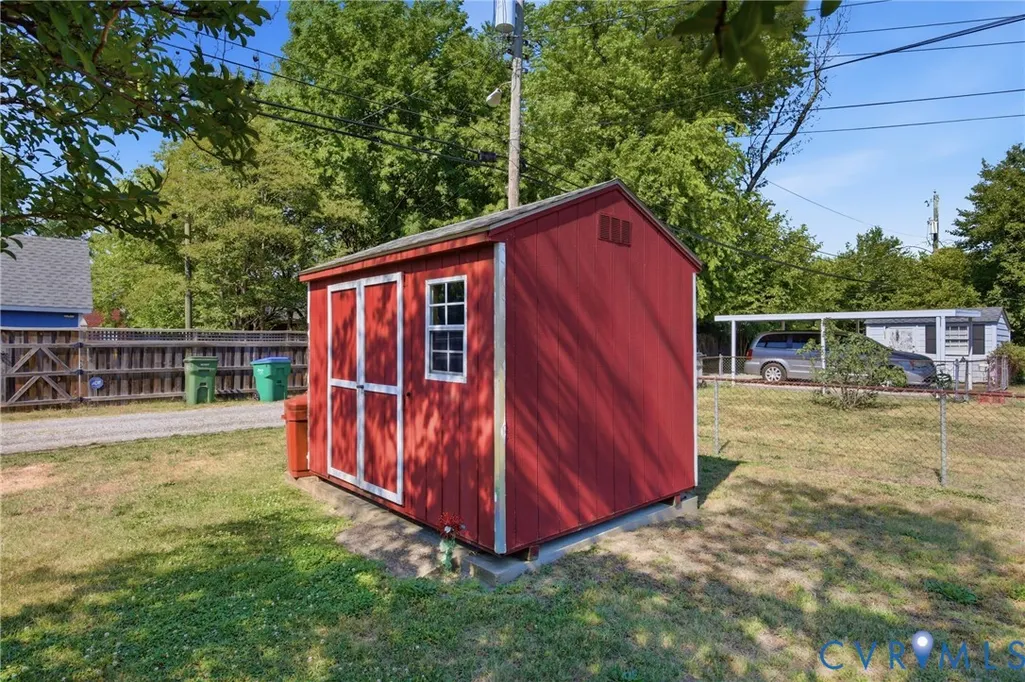
| Exterior Features | Out Building(s),Porch,Storage,Shed |
| Patio/Porch Features | Rear Porch,Deck,Porch |
| Architectural Style | Cape Cod |
| Pool Features | None |
| Security Features | Smoke Detector(s) |
| Construction Materials | Brick,Drywall,Frame,Plaster |
| Year Built | 1954 |
| Topography | Level |
| Levels | One and One Half |
| Property SubType | Single Family Residence |
| Tax Year | 2025 |
| Percent Ownership | Individuals |
| County | Richmond City |
| New Construction | false |
| Property Type | Residential |
| Subdivision Name | Sherwood Park |
| Garage Y/N | false |
| Other Structures | Outbuilding |
| Total Rooms | 7 |
| Full Baths | 1 |
| Status | Pending |
| Directions | East on W Laburnum Ave, East toward Monticello St, Right onto Brook Rd, Right onto W Brookland Park Blvd/Brookland Pkwy |
| High School | John Marshall |
| Disclosures | Disclosure on File |
| Zoning Description | R-3 |
| MLS Area | 30 - Richmond |
| Lot Size Units | Acres |
| Waterfront Y/N | false |
| Elementary School | Holton |
| Year Built Details | Actual |
| Tax Annual Amount | 3516 |
| Middle/Junior High School | Henderson |
| Property Condition | Resale |
| Virtual Tour | https://property.kandophoto.com/order/a76cf5e3-6691-4eba-e067-08deb274e9d4?branding=false |
| Days on Market | 15 |
| Standard Status | Pending |
| Occupancy Type | Vacant |
| Tax Assessed Value | 293000 |
| Tax Lot | 8 |
| Virtual Tour | https://property.kandophoto.com/order/a76cf5e3-6691-4eba-e067-08deb274e9d4?branding=false |
| Ownership Type | Sole Proprietor |
| Property Sub Type Additional | Single Family Residence |
Interior Features
| Basement | Crawl Space |
|---|---|
| Flooring | Vinyl,Wood |
| Total Fireplaces | 1 |
| Fireplace Features | Masonry |
| Total Stories | 1 |
| Basement (Y/N) | false |
| Air Conditioning Y/N | true |
| Heating Y/N | true |
| Fireplace Y/N | true |
| BuyerOfficeEmail | whogg@erawoodyhogg.com |
| Laundry Features | Washer Hookup,Dryer Hookup |
| Total Bedrooms | 2 |
| LivingAreaSource | Assessor |
| Total Baths | 1 |
Exterior Features
| Fencing | None |
|---|---|
| Parking Features | Alley Access,On Street |
| Lot Features | Level |
| Water Source | Public |
| Lot Size Area | 0.2611 |
| Lot Size Acres | 0.2611 |
Amenities
- Foreclosure
- Views
- Short Sale
- New Construction
- Adult 55+
- Lease To Own
- No HOA Fees
- Furnished
- Primary On Main
- Air Conditioning
- Seller Finance
- Green
- Fixer Upper
- Horse
- Golf
- Fireplace
- Deck
- Garage
- Basement
- Pool
Property vs Single Family Average in 23227
Price
Taxes
Year Built

 All or a portion of the multiple listing information is provided by the Central Virginia Regional Multiple Listing Service, LLC, from a copyrighted compilation of listings. All CVR MLS information provided is deemed reliable but is not guaranteed accurate. The compilation of listings and each individual listing are ©2026 Central Virginia Regional Multiple Listing Service, LLC. All rights reserved.
All MLS listings are © 2026 Central Virginia Regional Multiple Listing Service, LLC. All
All or a portion of the multiple listing information is provided by the Central Virginia Regional Multiple Listing Service, LLC, from a copyrighted compilation of listings. All CVR MLS information provided is deemed reliable but is not guaranteed accurate. The compilation of listings and each individual listing are ©2026 Central Virginia Regional Multiple Listing Service, LLC. All rights reserved.
All MLS listings are © 2026 Central Virginia Regional Multiple Listing Service, LLC. All
