
Address
12706 Dell Hill Court, Chester, VA
Price
$ 925,000
Property Attributes
- MLS#2620368
- TypeSingle Family
- Listing Status Active
- CountyChesterfield
- CityChester
- Area52 - Chesterfield
- NeighborhoodAshton Dell
- Zip23831
- Style
- Year Built2014
- Taxes$ 7593
- Price$ 925,000
- Bedrooms4
- Full Bathrooms4
- Half Bathrooms0
- Sqr Footage4130
- Lot Size1.106 Acres
Data Source:
Central Virginia Regional MLS (CVRMLS)
Property Description
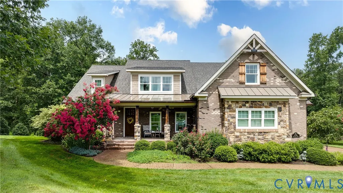
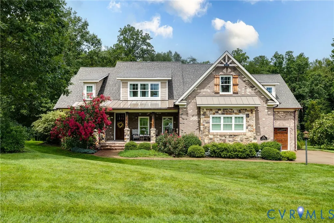
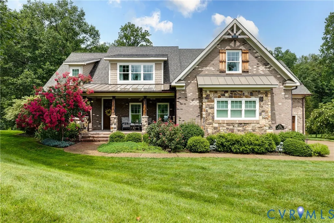
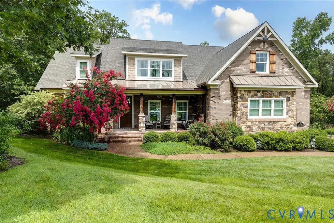
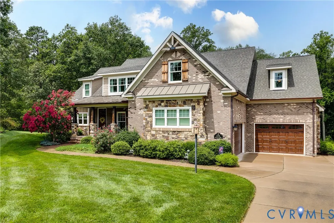
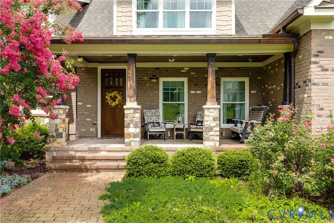
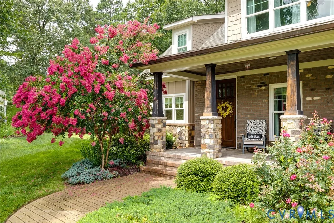
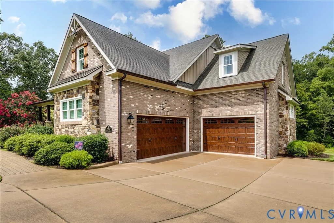
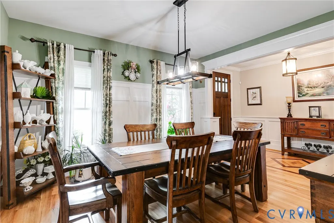
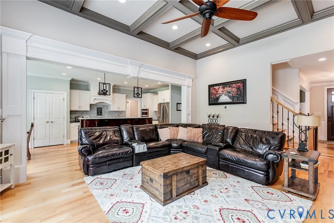
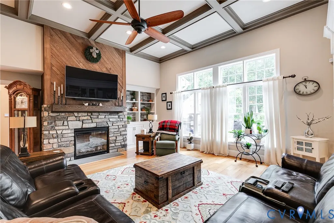
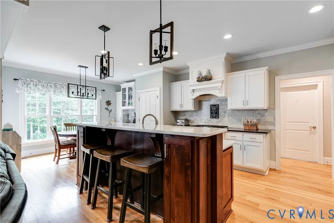
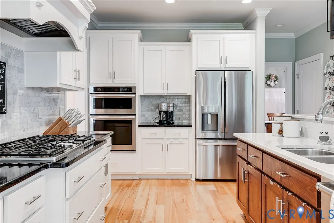
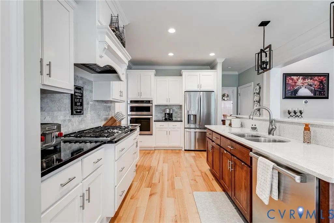
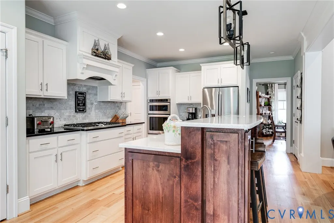
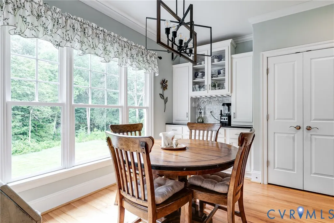
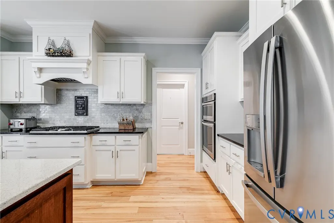
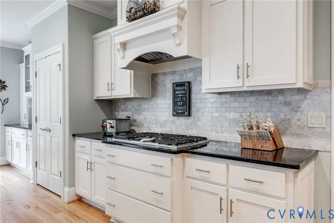
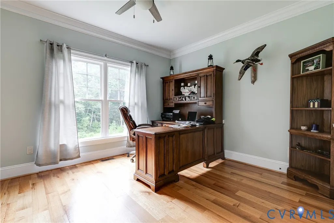
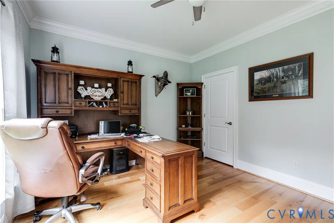
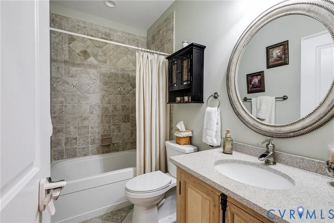
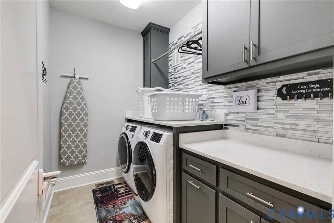
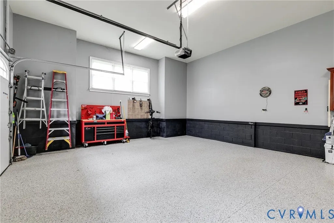
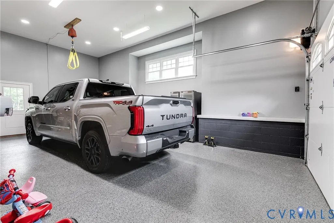
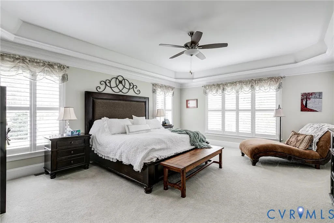
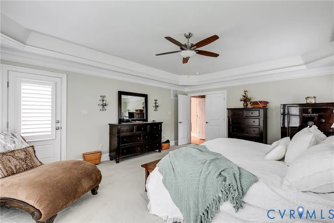
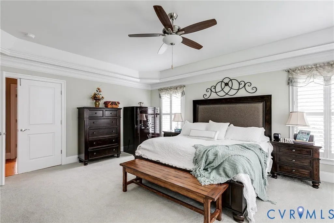
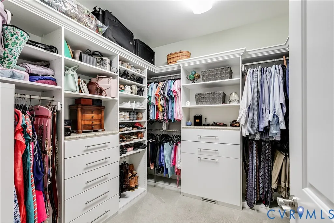
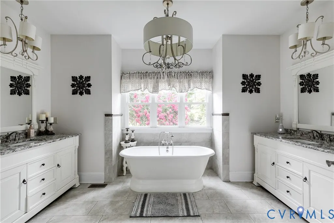
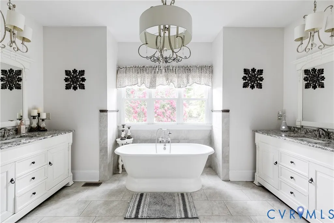
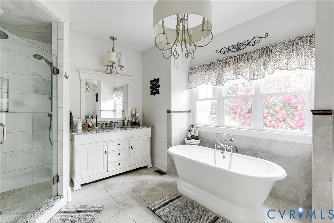
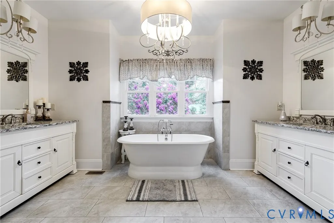
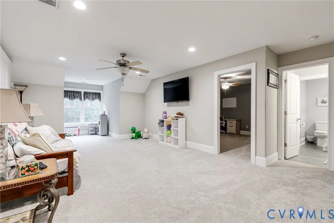
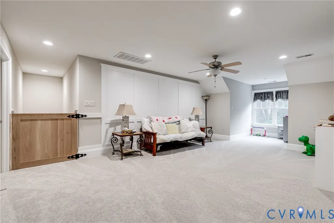
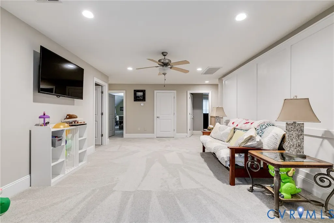
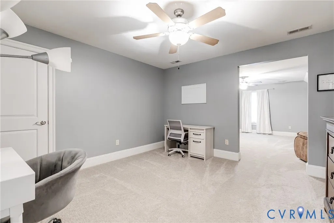
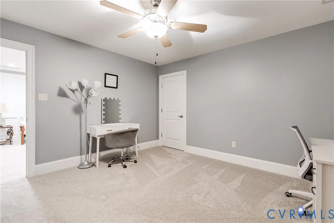
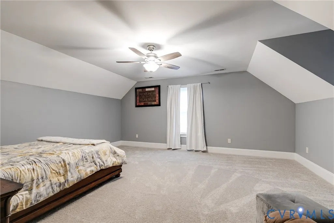
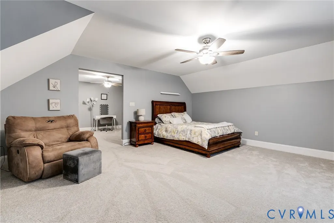
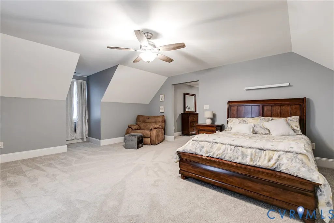
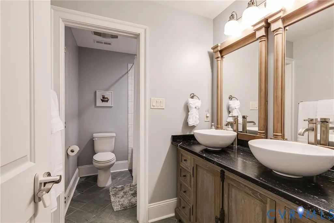
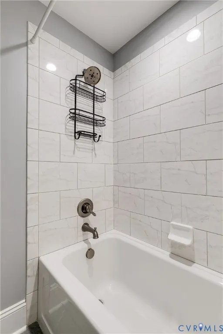
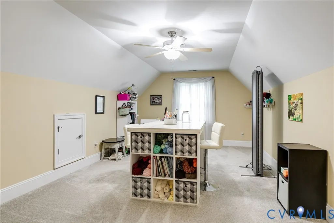
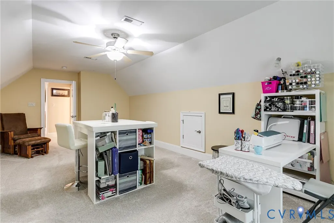
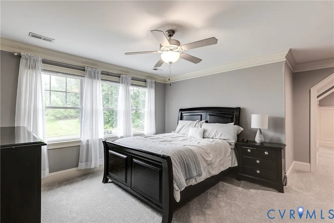
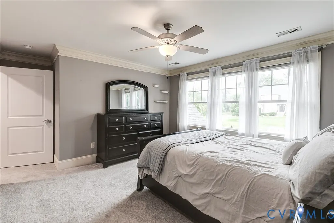
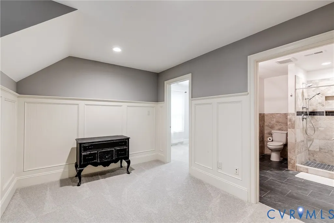
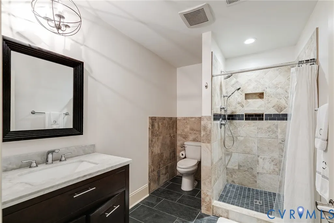
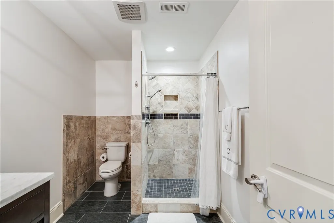
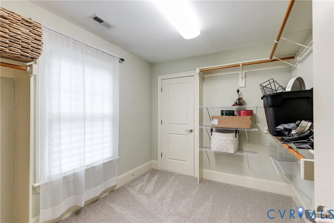
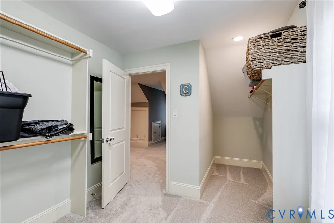
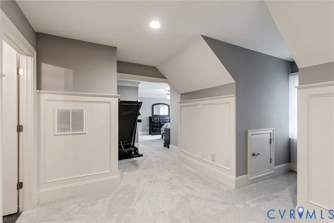
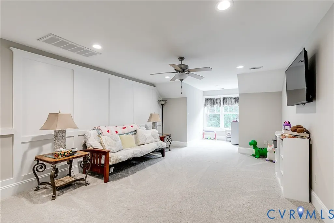
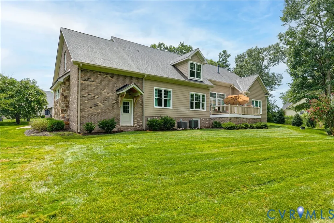
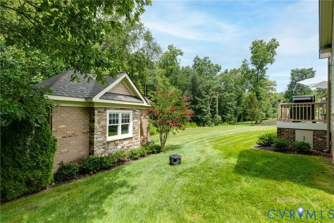
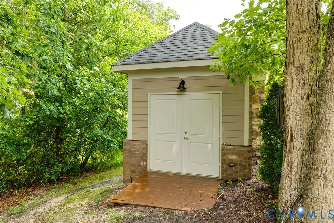
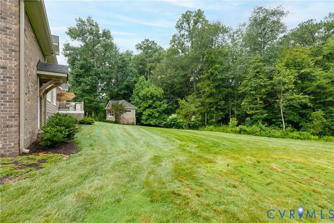
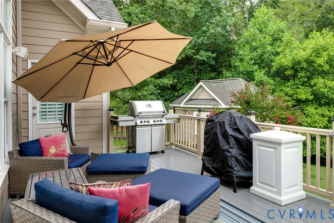
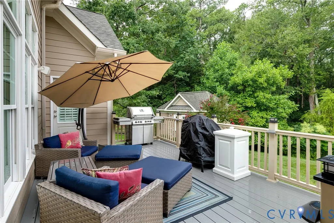
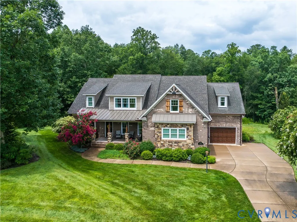
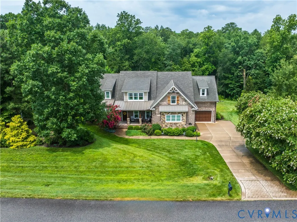
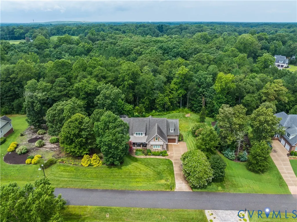
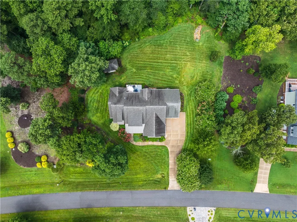
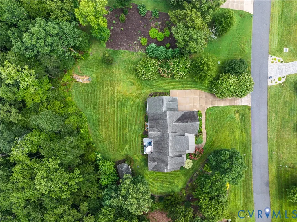
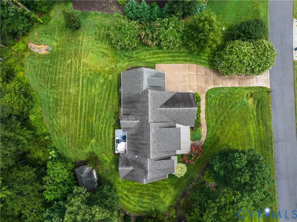
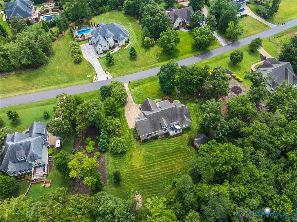
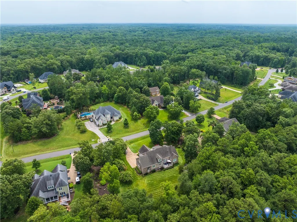
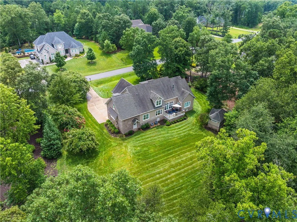
Custom-built by Olde English Builders and recognized as a 2014 Parade of Homes Gold Award Winner, this Frank Betz Oxford floor plan offers 4,130 square feet of thoughtfully designed living space on a beautifully landscaped 1.11-acre homesite in the desirable Ashton Dell community. This exceptional 4-bedroom, 4-bath home features two primary suites, including one on the first floor and another upstairs, offering flexibility for multigenerational living, guests, or long-term comfort. New carpet throughout the second level provides a fresh, updated feel. A custom mahogany inlay welcomes you into the foyer, where 5-inch quarter-sawn oak flooring extends throughout much of the main level. The open floor plan showcases a dramatic 12-foot coffered ceiling, custom stone fireplace with built-in cabinetry, abundant natural light, and exceptional craftsmanship. The gourmet kitchen features custom cabinetry, granite and quartz countertops, a large center island, professional-grade stainless steel appliances, and a spacious breakfast area. Both the kitchen and main-level primary suite provide access to the rear deck overlooking the private backyard. The primary suite offers a tray ceiling, oversized walk-in closet, dual vanities, soaking tub, and tiled shower with dual shower heads. Upstairs you'll find a loft, recreation room, secondary bedroom with walk-in closet, full bath, and a second private primary suite with a sitting area. Outdoor living is enhanced by a spacious deck with wireless outdoor speakers, landscape lighting, irrigation, copper gutters, an integrated holiday lighting system with dedicated front outlet control, a detached storage shed, and a low-maintenance exterior of brick, real stone, and HardiePlank siding. The oversized garage features professionally finished epoxy flooring. Additional highlights include a tankless water heater, TechShield roof decking, and tiled bathrooms. Conveniently located in Ashton Dell with easy access to Route 288, I-95, shopping, dining, and everyday conveniences.
| Elementary School | Middle School | High School |
|---|---|---|
| Ecoff Elementary School | Carver Middle School | Bird High School |
| Price History | |
|---|---|
| 7/31/2026 | Listed $925,000 |
General Features
| Interior Features | Beamed Ceilings,Bookcases,Built-in Features,Bedroom on Main Level,Ceiling Fan(s),Dining Area,Eat-in Kitchen,Granite Counters,High Ceilings |
|---|---|
| Sewer | Septic Tank |
| Heating | Electric,Heat Pump,Zoned |
| Cooling | Central Air,Zoned |
| Possession | Close Of Escrow |
| Roof | Composition,Shingle |
| Appliances | Dishwasher,Instant Hot Water,Microwave,Oven,Stove,Tankless Water Heater |
| Exterior Features | Deck,Sprinkler/Irrigation,Storage,Shed,Paved Driveway |
| HOA | 700 |
| Garage Spaces | 3 |
| Association Fee Includes | Association Management,Common Areas |
| Patio/Porch Features | Front Porch,Deck |
| Architectural Style | Craftsman,Custom,Transitional |
| Pool Features | None |
| Construction Materials | Brick,Drywall,Frame,HardiPlank Type |
| Year Built | 2014 |
| Levels | One and One Half |
| Property SubType | Single Family Residence |
| Tax Year | 2026 |
| Percent Ownership | Individuals |
| Assoc Fee Paid Per | Annually |
| County | Chesterfield |
| New Construction | false |
| Property Type | Residential |
| Home Owner Assoc | true |
| Attached Garage | true |
| Subdivision Name | Ashton Dell |
| Garage Y/N | true |
| Total Rooms | 11 |
| Full Baths | 4 |
| Status | Active |
| Directions | 288 East on Ironbridge to right on West Hundred Drive. Entrance on left. |
| High School | Bird |
| Zoning Description | R25 |
| MLS Area | 52 - Chesterfield |
| Lot Size Units | Acres |
| Waterfront Y/N | false |
| Elementary School | Ecoff |
| Year Built Details | Actual |
| Tax Annual Amount | 7593.48 |
| Middle/Junior High School | Carver |
| Property Condition | Resale |
| Days on Market | 2 |
| Standard Status | Active |
| Occupancy Type | Owner |
| Tax Assessed Value | 853200 |
| Tax Lot | 5 |
| Ownership Type | Sole Proprietor |
| Property Sub Type Additional | Single Family Residence |
Interior Features
| Basement | Crawl Space |
|---|---|
| Flooring | Partially Carpeted,Tile,Wood |
| Total Fireplaces | 1 |
| Fireplace Features | Stone |
| Total Stories | 1 |
| Basement (Y/N) | false |
| Air Conditioning Y/N | true |
| Heating Y/N | true |
| Fireplace Y/N | true |
| Total Bedrooms | 4 |
| LivingAreaSource | Appraiser |
| Total Baths | 4 |
Exterior Features
| Fencing | None |
|---|---|
| Parking Features | Attached,Direct Access,Driveway,Garage,Paved |
| Water Source | Public |
| Lot Size Area | 1.106 |
| Lot Size Acres | 1.106 |
Amenities
- Foreclosure
- Views
- Short Sale
- New Construction
- Adult 55+
- Lease To Own
- No HOA Fees
- Furnished
- Primary On Main
- Air Conditioning
- Seller Finance
- Green
- Fixer Upper
- Horse
- Golf
- Fireplace
- Deck
- Garage
- Basement
- Pool
Property vs Single Family Average in 23831
Price
Taxes
Year Built

 All or a portion of the multiple listing information is provided by the Central Virginia Regional Multiple Listing Service, LLC, from a copyrighted compilation of listings. All CVR MLS information provided is deemed reliable but is not guaranteed accurate. The compilation of listings and each individual listing are ©2026 Central Virginia Regional Multiple Listing Service, LLC. All rights reserved.
All MLS listings are © 2026 Central Virginia Regional Multiple Listing Service, LLC. All
All or a portion of the multiple listing information is provided by the Central Virginia Regional Multiple Listing Service, LLC, from a copyrighted compilation of listings. All CVR MLS information provided is deemed reliable but is not guaranteed accurate. The compilation of listings and each individual listing are ©2026 Central Virginia Regional Multiple Listing Service, LLC. All rights reserved.
All MLS listings are © 2026 Central Virginia Regional Multiple Listing Service, LLC. All
