
Address
7004 Bisque Terrace, Henrico, VA
Price
$ 995,000
Property Attributes
- MLS#2620436
- TypeSingle Family
- Listing Status Active
- CountyGoochland
- CityHenrico
- Area24 - Goochland
- NeighborhoodMosaic at West Creek
- Zip23238
- Style
- Year Built2023
- Taxes$ 5956
- Price$ 995,000
- Bedrooms4
- Full Bathrooms2
- Half Bathrooms1
- Sqr Footage3602
- Lot Size0.289 Acres
Data Source:
Central Virginia Regional MLS (CVRMLS)
Property Description
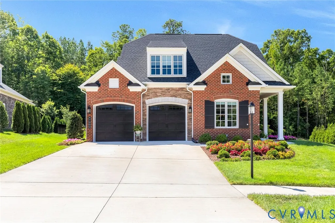
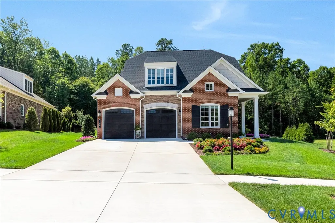
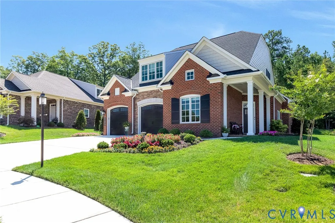
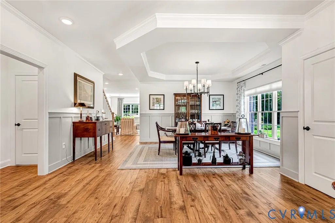
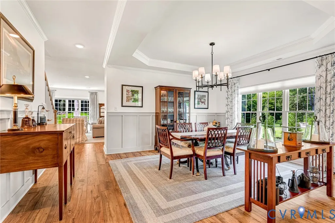
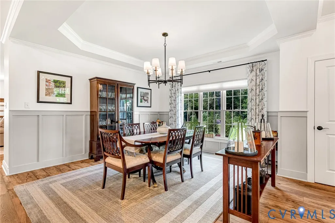
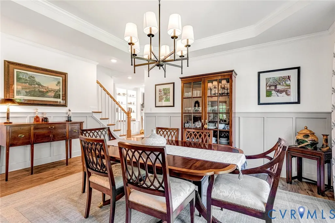
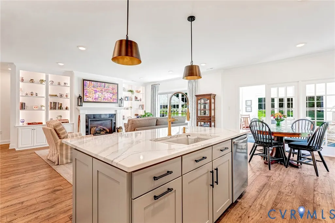
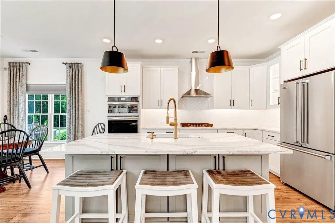
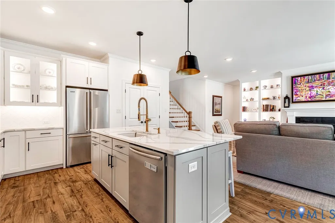
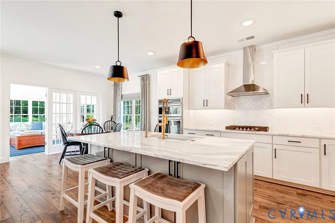
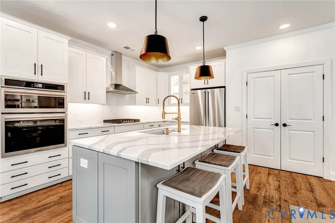
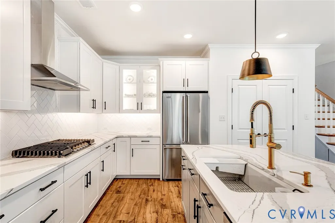
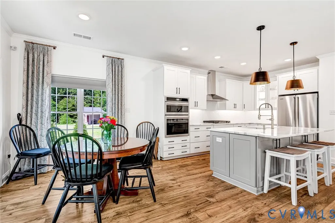
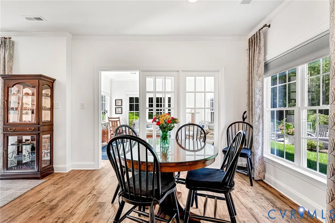
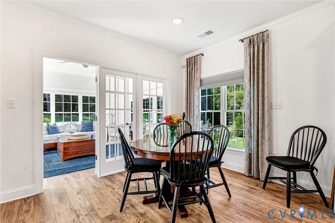
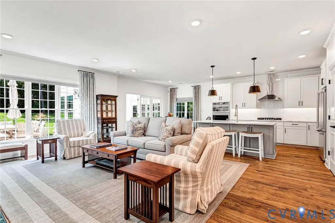
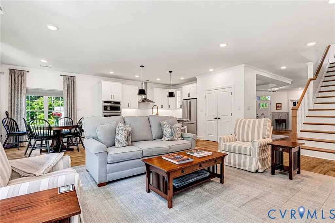
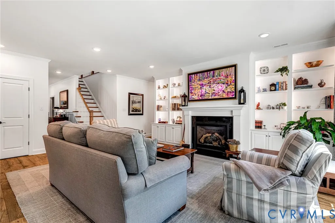
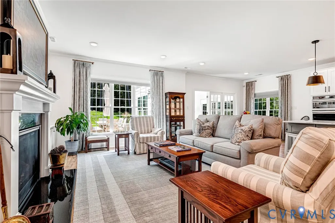
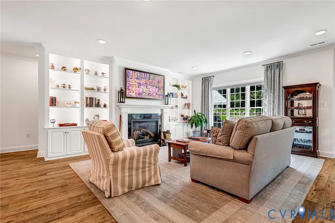
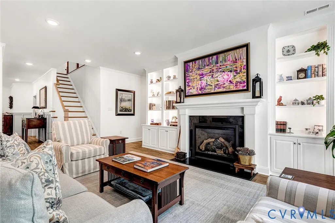
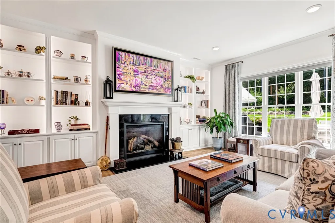
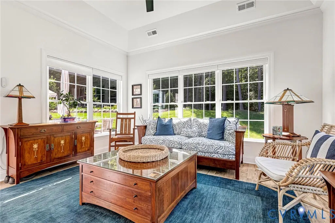
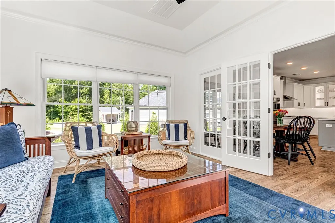
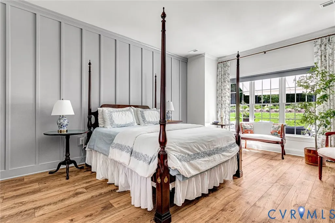
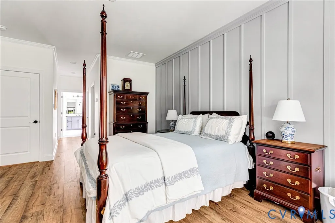
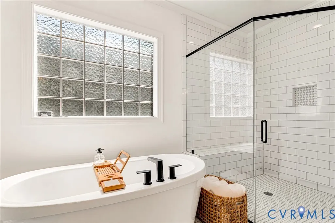
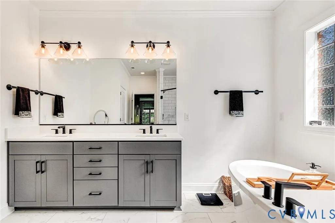
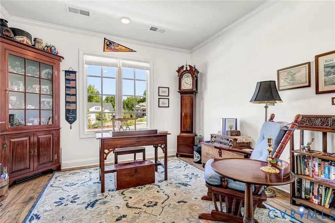
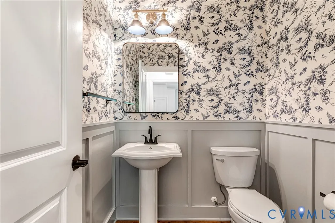
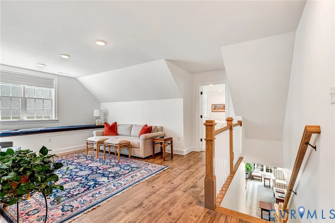
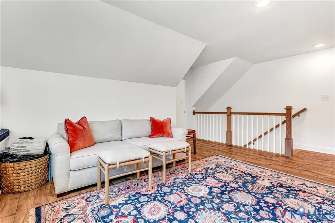
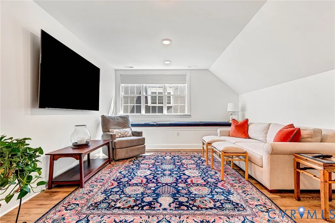
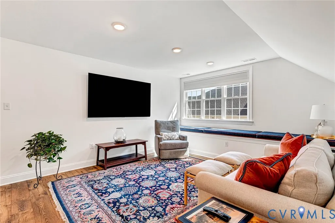
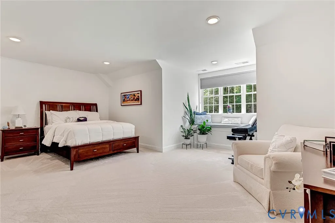
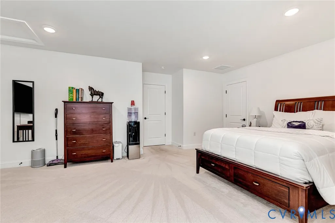
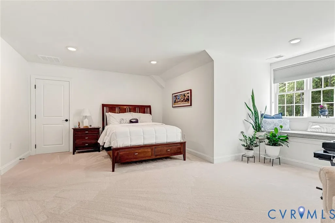
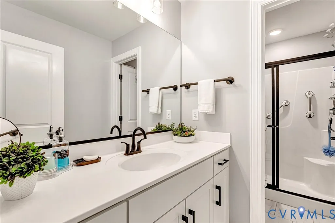
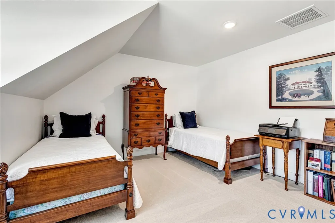
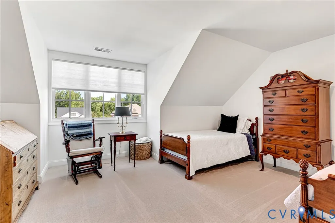
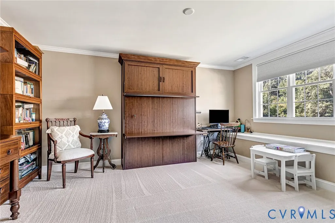
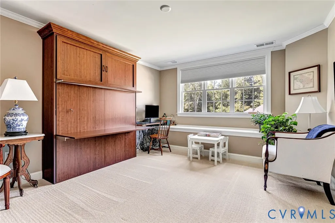
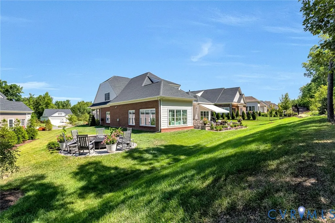
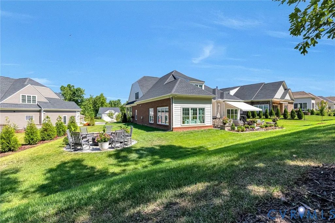
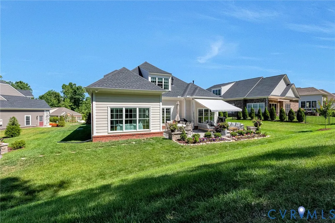
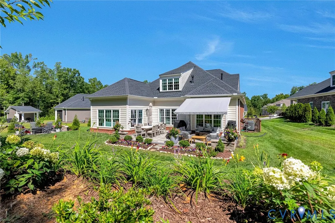
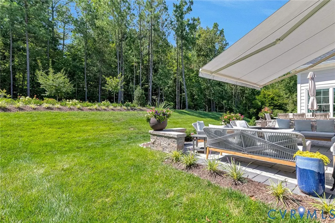
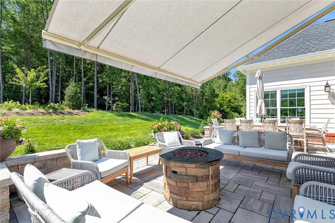
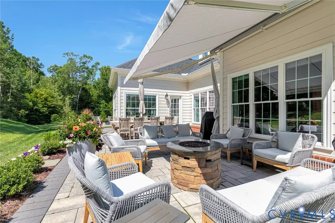
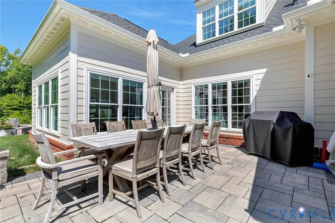
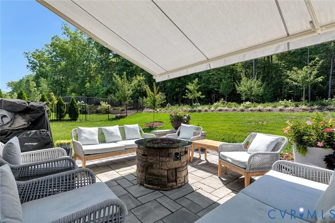
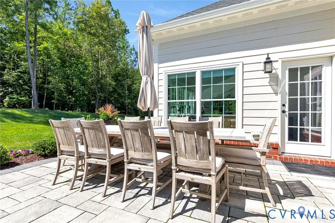
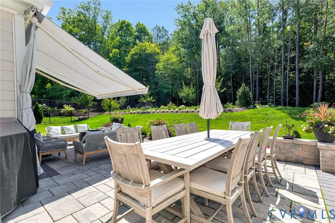
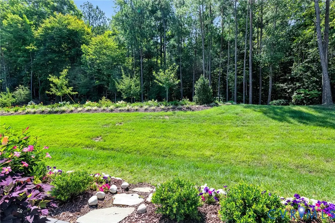
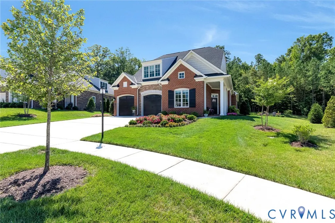
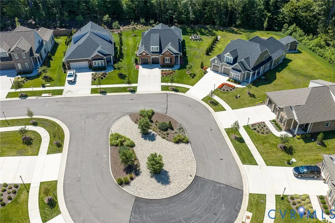
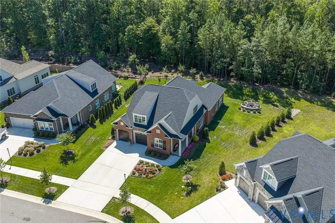
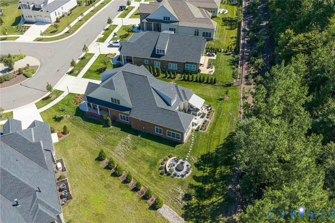
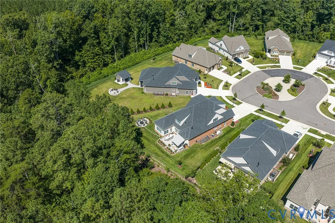
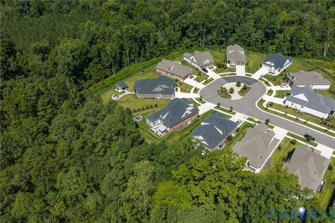
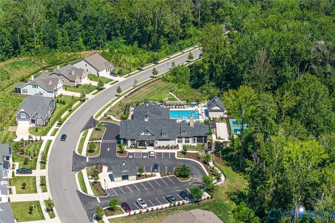
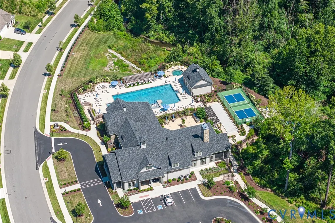
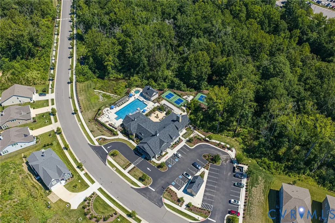
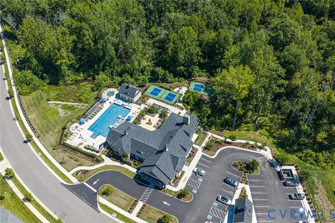
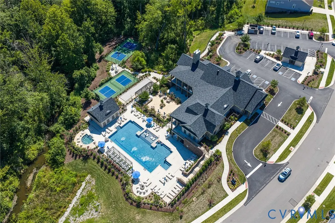
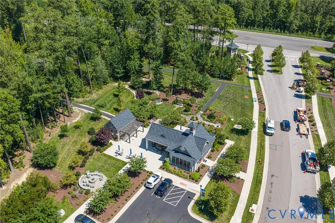
Stunning Boone built home in the Mosaic at West Creek 55+ maintenance free community, near Hermitage Country Club, with many upgrades & designer selections! The home is both modern & bright with its 9' ceilings and appealing decor! There are 7" plank style hardwood floors throughout the entire 1st floor, including the 1st floor primary bedroom, office/ study, & sunroom. There are many locations to entertain, including the open formal dining room w/ Craftsman style light gray wall molding & a tray ceiling. The kitchen family room, & eating area are completely open to one another, creating a large space for today's lifestyle! The kitchen has white shaker style "easy close" cabinets, a dramatic gray and white quartz countertop, & a 7'4" x 4'2" island w/ gorgeous designer inspired pendant lights & seating for 3! The SS appliances include a large wall oven, microwave, gas cooktop, & commercial style SS stovepipe vent. The family room is entirely open to these spaces and has built in bookshelves flanking a gas fireplace. Enter the sunroom from the kitchen area via triple french doors!The sunroom has 7 windows & overlooks the rear yard w/ its two patios. The first floor primary bedroom has hardwood floors, 2 walk in closets, & a bath w/ luxury soaking tub, glass enclosed seamless shower, double sink vanity, & a doorway to the laundry room, which can also be accessed from a front hallway. The office/ study is just off the foyer & has double french doors. Offset wood stairs take you to the 2nd floor loft w/ its large dormer, window seat, & HW floors The remaining 3 bedrooms are all nicely sized & have WI closets & plush carpet. The hall bath has a large vanity & glass enclosed shower. Walk in attic storage in several areas. 26' x 19' paver patio on the rear of the home is sheltered on sunny days by a remote controlled awning. A second 14' round paver patio offers additional enjoyment. Mosaic is fun! Enjoy the clubhouse, gym, pool, bocce & pickleball courts & teams, & miles of sidewalks!
| Elementary School | Middle School | High School |
|---|---|---|
| Randolph Elementary School | Goochland Middle School | Goochland High School |
| Price History | |
|---|---|
| 7/28/2026 | Listed $995,000 |
General Features
| Interior Features | Bookcases,Built-in Features,Tray Ceiling(s),Dining Area,Separate/Formal Dining Room,French Door(s)/Atrium Door(s),Fireplace,High Ceilings,Kitchen Island,Loft,Bath in Primary Bedroom,Main Level Primary,Pantry,Solid Surface Counters,Walk-In Closet(s) |
|---|---|
| Sewer | Public Sewer |
| Heating | Electric,Natural Gas,Zoned |
| Cooling | Zoned |
| Possession | Close Of Escrow |
| Roof | Composition |
| Appliances | Built-In Oven,Dishwasher,Exhaust Fan,Gas Cooking,Disposal,Microwave |
| Exterior Features | Awning(s),Sprinkler/Irrigation,Paved Driveway |
| HOA | 410 |
| Garage Spaces | 2 |
| Association Fee Includes | Association Management,Clubhouse,Common Areas,Maintenance Grounds,Pool(s),Recreation Facilities,Trash |
| Patio/Porch Features | Rear Porch,Patio |
| Architectural Style | Two Story,Transitional |
| Pool Features | Pool,Community |
| Construction Materials | Brick,Frame,HardiPlank Type |
| Year Built | 2023 |
| Stories | 2 |
| Levels | Two |
| Property SubType | Single Family Residence |
| Tax Year | 2026 |
| Percent Ownership | Individuals |
| Community Features | Common Grounds/Area,Clubhouse,Fitness,Home Owners Association,Maintained Community,Pool,Trails/Paths,Curbs,Gutter(s) |
| Assoc Fee Paid Per | Monthly |
| County | Goochland |
| New Construction | false |
| Property Type | Residential |
| Association Amenities | Landscaping,Management |
| Home Owner Assoc | true |
| Attached Garage | true |
| Subdivision Name | Mosaic at West Creek |
| Garage Y/N | true |
| Total Rooms | 10 |
| Full Baths | 2 |
| Status | Active |
| Directions | I 288 to West Creek Parkway, west exit, 2nd right intp Mosaic Community |
| High School | Goochland |
| Disclosures | Covenants/Restrictions Disclosure |
| Senior Community Y/N | true |
| Zoning Description | RPUD |
| MLS Area | 24 - Goochland |
| Lot Size Units | Acres |
| Waterfront Y/N | false |
| Elementary School | Randolph |
| Year Built Details | Actual |
| Tax Annual Amount | 5956 |
| Middle/Junior High School | Goochland |
| Property Condition | Resale |
| Days on Market | 49 |
| Standard Status | Active |
| Occupancy Type | Owner |
| Tax Assessed Value | 1124000 |
| Tax Lot | 17 |
| Ownership Type | Sole Proprietor |
| Property Sub Type Additional | Single Family Residence |
| Expected Active Date | 2026-07-28 |
Interior Features
| Flooring | Ceramic Tile,Partially Carpeted,Wood |
|---|---|
| Total Fireplaces | 1 |
| Fireplace Features | Gas |
| Total Stories | 2 |
| Basement (Y/N) | false |
| Air Conditioning Y/N | true |
| Heating Y/N | true |
| Fireplace Y/N | true |
| Half Baths | 1 |
| Total Bedrooms | 4 |
| LivingAreaSource | Assessor |
| Total Baths | 3 |
Exterior Features
| Fencing | None |
|---|---|
| Parking Features | Attached,Direct Access,Driveway,Garage,Garage Door Opener,Off Street,Paved |
| Lot Features | Landscaped,Cul-De-Sac |
| Water Source | Public |
| Lot Size Area | 0.289 |
| Foundation Details | Slab |
| Lot Size Acres | 0.289 |
| Door Features | French Doors,Insulated Doors |
Amenities
- Foreclosure
- Views
- Short Sale
- New Construction
- Adult 55+
- Lease To Own
- No HOA Fees
- Furnished
- Primary On Main
- Air Conditioning
- Seller Finance
- Green
- Fixer Upper
- Horse
- Golf
- Fireplace
- Deck
- Garage
- Basement
- Pool
Property vs Single Family Average in 23238
Price
Taxes
Year Built

 All or a portion of the multiple listing information is provided by the Central Virginia Regional Multiple Listing Service, LLC, from a copyrighted compilation of listings. All CVR MLS information provided is deemed reliable but is not guaranteed accurate. The compilation of listings and each individual listing are ©2026 Central Virginia Regional Multiple Listing Service, LLC. All rights reserved.
All MLS listings are © 2026 Central Virginia Regional Multiple Listing Service, LLC. All
All or a portion of the multiple listing information is provided by the Central Virginia Regional Multiple Listing Service, LLC, from a copyrighted compilation of listings. All CVR MLS information provided is deemed reliable but is not guaranteed accurate. The compilation of listings and each individual listing are ©2026 Central Virginia Regional Multiple Listing Service, LLC. All rights reserved.
All MLS listings are © 2026 Central Virginia Regional Multiple Listing Service, LLC. All
