
Address
4818 Stavely Road, Chester, VA
Price
$ 444,900
Property Attributes
- MLS#2622677
- TypeSingle Family
- Listing Status Active
- CountyChesterfield
- CityChester
- Area52 - Chesterfield
- NeighborhoodWomack Road
- Zip23831
- Style
- Year Built2024
- Taxes$ 3406
- Price$ 444,900
- Bedrooms3
- Full Bathrooms2
- Half Bathrooms0
- Sqr Footage1604
- Lot Size0.147 Acres
Data Source:
Central Virginia Regional MLS (CVRMLS)
Property Description
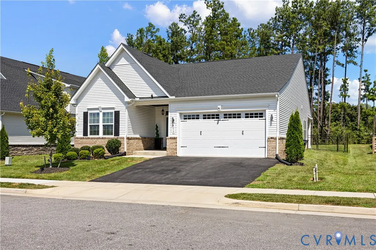
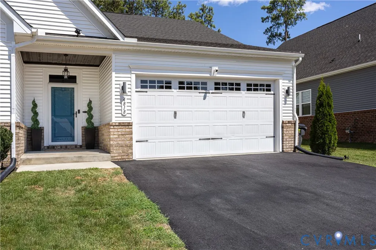
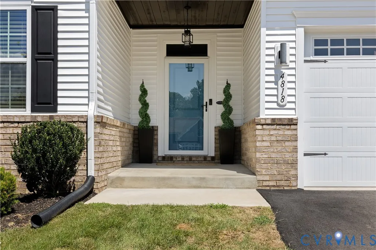
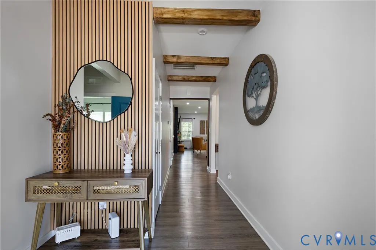
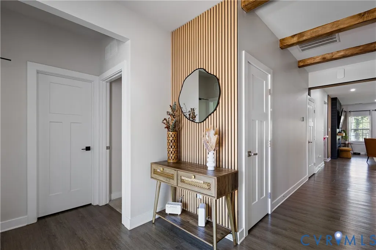
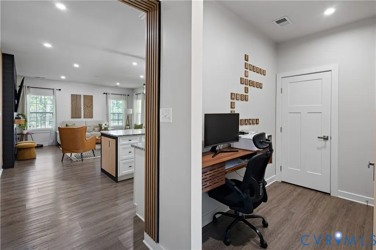
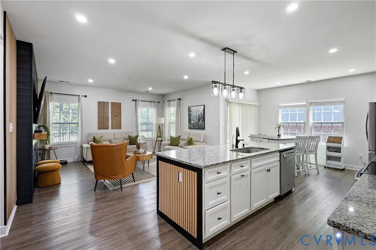
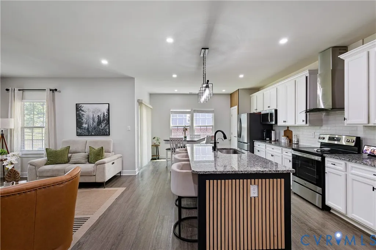
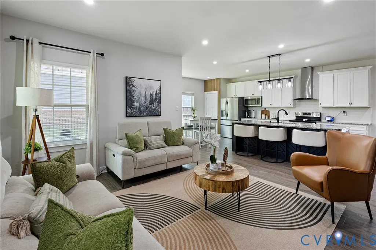
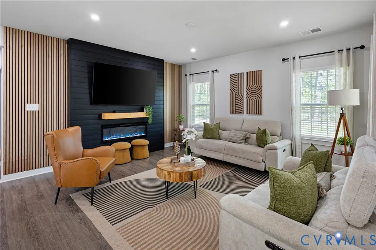
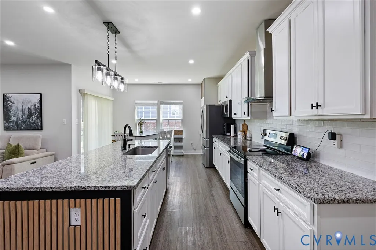
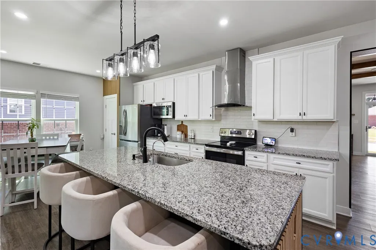
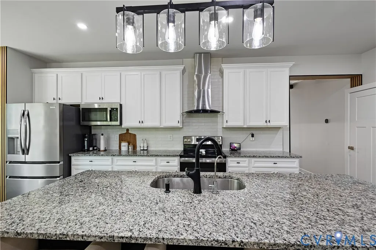
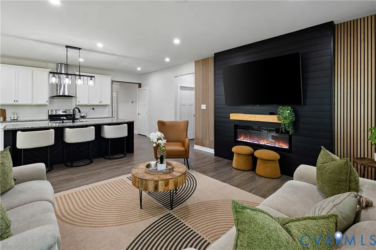
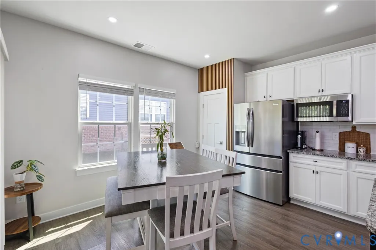
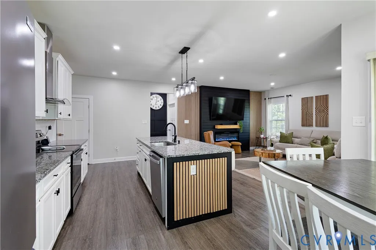
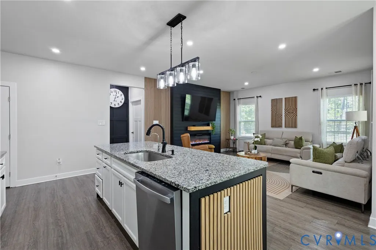
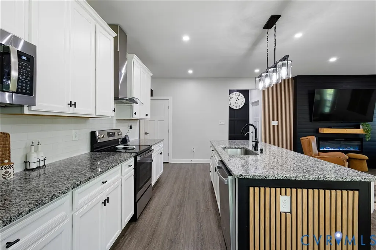
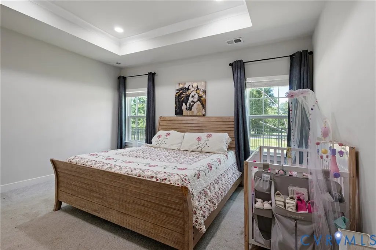
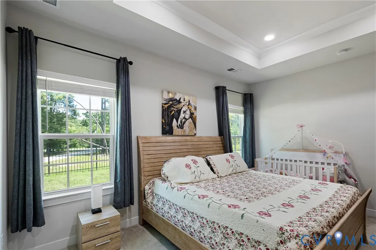
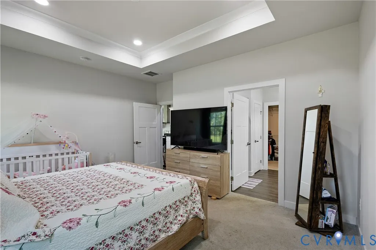
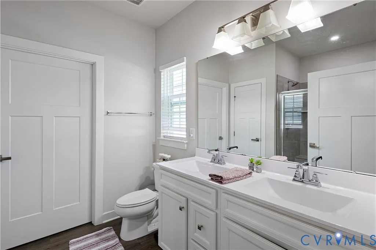
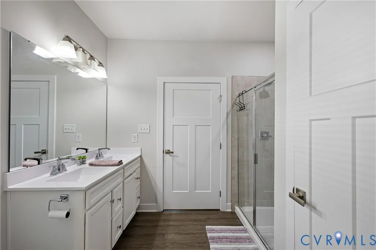
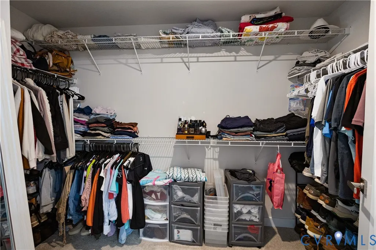
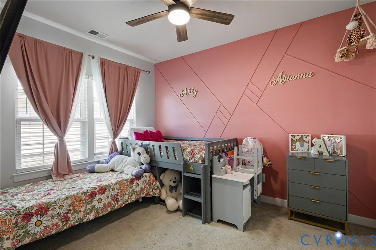
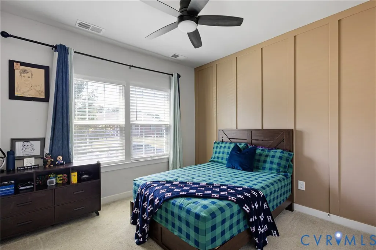
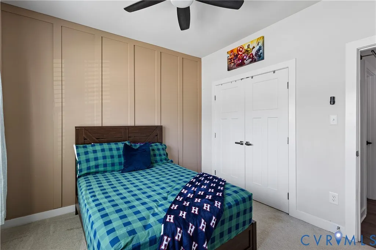
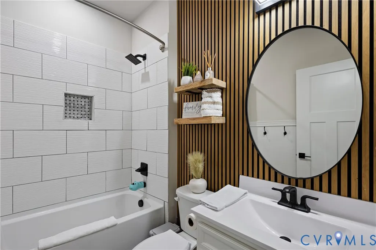
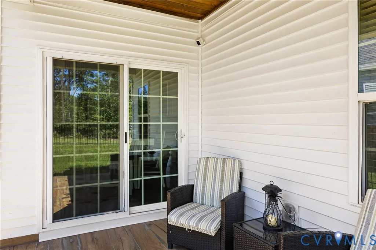
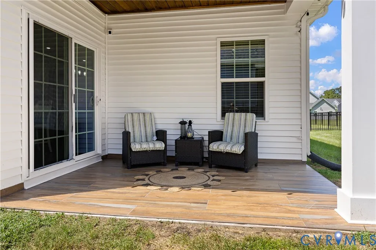
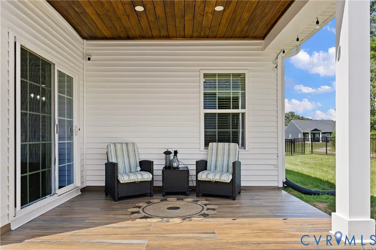
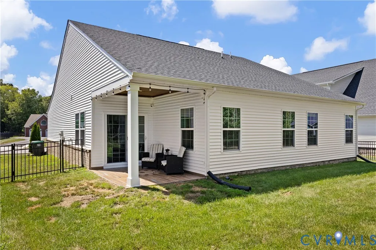
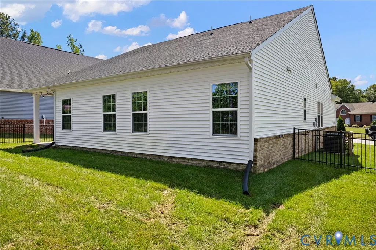
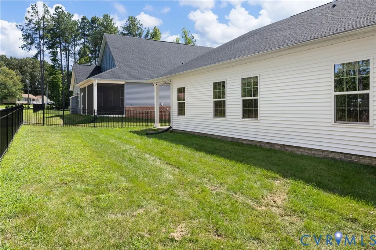
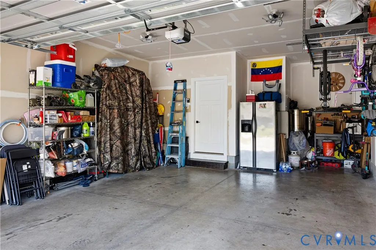
Welcome to this beatifull 2024 built one-level home, where modern style meets comfortable, low-maintenance living! This home feels practically brand new and has been thoughtfully enhanced by its current owners with beautiful custom woodwork and stylish upgrades throughout the living spaces and bedrooms. The inviting living room is the heart of the home, featuring a stunning modern accent wall, an electric fireplace, and a warm, sophisticated atmosphere perfect for relaxing or entertaining. The open-concept layout flows seamlessly into the dining area and kitchen, creating an ideal space for everyday living. Step outside to enjoy the fully fenced backyard and spacious patio and porch, perfect for outdoor gatherings, relaxing, or enjoying your morning coffee. A two-car garage provides convenient parking and additional storage. Best of all, the HOA handles lawn maintenance, allowing you to spend more time enjoying your home and less time maintaining it. Conveniently located near Chester Village, shopping, dining, and everyday amenities, this exceptional home offers the perfect blend of modern design, comfort, privacy, and convenience!
| Elementary School | Middle School | High School |
|---|---|---|
| Ecoff Elementary School | Carver Middle School | Bird High School |
| Price History | |
|---|---|
| 8/27/2026 | Listed $444,900 |
General Features
| Interior Features | Bedroom on Main Level,Tray Ceiling(s),Ceiling Fan(s),Dining Area,Double Vanity,En Suite Bathroom,Full Bath on Main Level,Fireplace,Granite Counters,High Ceilings,Kitchen Island,Pantry,Recessed Lighting |
|---|---|
| Sewer | Public Sewer |
| Heating | Forced Air,Natural Gas |
| Cooling | Heat Pump |
| Possession | Close Of Escrow |
| Roof | Shingle |
| Appliances | Gas Water Heater,ENERGY STAR Qualified Appliances |
| Exterior Features | Sprinkler/Irrigation,Porch,Paved Driveway |
| HOA | 133 |
| Garage Spaces | 2 |
| Association Fee Includes | Association Management,Common Areas,Maintenance Grounds,Maintenance Structure,Trash |
| Patio/Porch Features | Rear Porch,Porch |
| Architectural Style | Ranch |
| Pool Features | None |
| Construction Materials | Drywall,Concrete,Vinyl Siding |
| Year Built | 2024 |
| Stories | 1 |
| Levels | One |
| Property SubType | Single Family Residence |
| Tax Year | 2026 |
| Percent Ownership | Individuals |
| Community Features | Home Owners Association |
| Assoc Fee Paid Per | Monthly |
| County | Chesterfield |
| New Construction | false |
| Property Type | Residential |
| Home Owner Assoc | true |
| Attached Garage | true |
| Energy Efficient | Appliances |
| Subdivision Name | Womack Road |
| Garage Y/N | true |
| Total Rooms | 5 |
| Full Baths | 2 |
| Status | Active |
| High School | Bird |
| Disclosures | Seller Disclosure |
| Zoning Description | R12 |
| MLS Area | 52 - Chesterfield |
| Lot Size Units | Acres |
| Waterfront Y/N | false |
| Elementary School | Ecoff |
| Year Built Details | Actual |
| Tax Annual Amount | 3406.03 |
| Middle/Junior High School | Carver |
| Property Condition | Resale |
| Days on Market | 4 |
| Standard Status | Active |
| Occupancy Type | Owner |
| Tax Assessed Value | 382700 |
| Tax Lot | 106 |
| Ownership Type | Sole Proprietor |
| Property Sub Type Additional | Single Family Residence |
Interior Features
| Flooring | Partially Carpeted,Vinyl |
|---|---|
| Fireplace Features | Electric,Insert |
| Total Stories | 1 |
| Basement (Y/N) | false |
| Air Conditioning Y/N | true |
| Heating Y/N | true |
| Fireplace Y/N | true |
| Total Bedrooms | 3 |
| LivingAreaSource | Assessor |
| Total Baths | 2 |
Exterior Features
| Fencing | Back Yard,Fenced,Full,Wrought Iron |
|---|---|
| Parking Features | Attached,Driveway,Garage,Garage Door Opener,Paved,Shared Driveway,On Street |
| Lot Features | Cul-De-Sac |
| Water Source | Public |
| Lot Size Area | 0.147 |
| Foundation Details | Slab |
| Lot Size Acres | 0.147 |
Amenities
- Foreclosure
- Views
- Short Sale
- New Construction
- Adult 55+
- Lease To Own
- No HOA Fees
- Furnished
- Primary On Main
- Air Conditioning
- Seller Finance
- Green
- Fixer Upper
- Horse
- Golf
- Fireplace
- Deck
- Garage
- Basement
- Pool
Property vs Single Family Average in 23831
Price
Taxes
Year Built

 All or a portion of the multiple listing information is provided by the Central Virginia Regional Multiple Listing Service, LLC, from a copyrighted compilation of listings. All CVR MLS information provided is deemed reliable but is not guaranteed accurate. The compilation of listings and each individual listing are ©2026 Central Virginia Regional Multiple Listing Service, LLC. All rights reserved.
All MLS listings are © 2026 Central Virginia Regional Multiple Listing Service, LLC. All
All or a portion of the multiple listing information is provided by the Central Virginia Regional Multiple Listing Service, LLC, from a copyrighted compilation of listings. All CVR MLS information provided is deemed reliable but is not guaranteed accurate. The compilation of listings and each individual listing are ©2026 Central Virginia Regional Multiple Listing Service, LLC. All rights reserved.
All MLS listings are © 2026 Central Virginia Regional Multiple Listing Service, LLC. All
